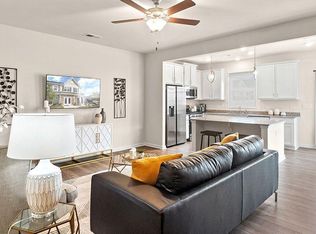
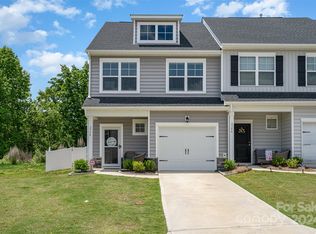
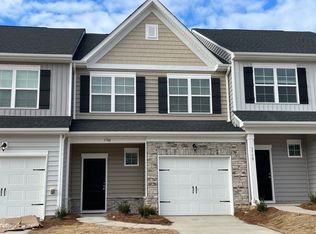
Welcome to this inviting 3-bedroom, 2-bath home with a 1-car garage located at 3752 Yorkshire Pl. This thoughtfully designed home features an open-concept floor plan with a spacious living room flowing seamlessly into the well-appointed kitchen, complete with stainless steel appliances, a gas cooktop, breakfast bar, and pantry. The dining area includes sliding door access to the back patio, perfect for indoor and outdoor entertaining. Upstairs, the primary suite offers a large walk-in closet and a private en suite bathroom featuring dual sinks and a walk-in shower. Two generously sized guest bedrooms share a full hall bathroom, providing comfort and functionality for family or guests. Situated in a desirable neighborhood near Lake Norman, this home offers both comfort and convenience with easy access to shopping, dining, schools, and recreational activities. Don't miss the opportunity to make this beautiful home yours!
Property Features:
3 Bed / 2 Bath
1-car garage + driveway
Modern kitchen: range, fridge, dishwasher, microwave
Washer/dryer hookups
All Pets Welcome: $250 fee + $50/mo per pet
Costs:
One Time Deposit (subject to approval criteria) | Admin: $199 | App: $69
Residents responsible for utilities
Rental Criteria: 575+ credit | 3x income | No evictions | No active bankruptcies
*Scam Notice: Northpoint does not advertise on Craigslist, LetGo. Report any suspicious listings. Do not give cash or send money. All Applications should be submitted through Appfolio.
Listed by Northpoint Asset Management
For more inquiry:
Townhouse for rent
$1,750/mo
Fees may apply
3752 Yorkshire Pl, Terrell, NC 28682
3beds
1,617sqft
Price may not include required fees and charges. Learn more|
Townhouse
Available now
Cats, dogs OK
Central air
Hookups laundry
Attached garage parking
What's special
Breakfast barWell-appointed kitchenFull hall bathroomGas cooktopBack patioOpen-concept floor planStainless steel appliances
- 52 days |
- -- |
- -- |
Zillow last checked:
Listing updated:
Travel times

Let’s turn your rent into credit progress
Build credit history with every on-time payment and get credit for the payment you’re already making.
Facts & features
Interior
Bedrooms & bathrooms
- Bedrooms: 3
- Bathrooms: 2
- Full bathrooms: 2
Cooling
- Central Air
Appliances
- Included: Dishwasher, Disposal, Microwave, Range, Refrigerator, Stove, WD Hookup
- Laundry: Hookups
Features
- WD Hookup, Walk In Closet
Interior area
- Total interior livable area: 1,617 sqft
Property
Parking
- Parking features: Attached, Driveway, Off Street
- Has attached garage: Yes
- Details: Contact manager
Features
- Patio & porch: Patio
- Exterior features: Breakfast bar, HOA, HOA Managed Community, Lawn, Near Shopping, On Suite Bath, Oven/Range, Stainless Steel Appliances, Two Story, Walk In Closet
- Pool features: Pool
Details
- Parcel number: 461709054406
Construction
Type & style
- Home type: Townhouse
- Property subtype: Townhouse
Building
Management
- Pets allowed: Yes
Community & HOA
Community
- Features: Pool
HOA
- Amenities included: Pool
Location
- Region: Terrell
Financial & listing details
- Lease term: Contact For Details
Price history
| Date | Event | Price |
|---|---|---|
| 6/19/2026 | Price change | $1,750-5.4%$1/sqft |
Source: Zillow Rentals Report a problem | ||
| 5/27/2026 | Price change | $1,850-7.3%$1/sqft |
Source: Zillow Rentals Report a problem | ||
| 5/14/2026 | Listed for rent | $1,995+17.4%$1/sqft |
Source: Zillow Rentals Report a problem | ||
| 1/3/2023 | Sold | $269,000$166/sqft |
Source: Public Record Report a problem | ||
| 1/2/2023 | Listing removed | -- |
Source: Zillow Rentals Report a problem | ||
| 12/15/2022 | Listed for rent | $1,700$1/sqft |
Source: Zillow Rentals Report a problem | ||
Neighborhood: 28682
Nearby schools
GreatSchools rating
- 7/10Sherrills Ford ElementaryGrades: K-6Distance: 2.2 mi
- 4/10Mill Creek MiddleGrades: 7-8Distance: 7.3 mi
- 8/10Bandys HighGrades: PK,9-12Distance: 6.7 mi