Skip main navigation
Sold for $465,000
  • $465,000

    37524 Burton Ct, Farmington, MI 48331

    3beds
    3,729sqft
    Condominium
    Built in 1991
    -- sqft lot
    $477,400 Zestimate®
    $125/sqft
    $3,379 Estimated rent

    Home value

    $477,400

    $449,000 - $511,000

    $3,379/mo

    Zestimate® history
    Loading
    Loading...

    Owner options

    List your home for rent

    $3,379/mo

    Rent Zestimate®

    Find your next renter with Zillow Rental Manager. Plus, with online applications, you can quickly screen prospective tenants – for free.

    Learn more

    $3,379/mo

    Rent Zestimate®

    Refinance and save

    $3,568/mo

    Est. payment

    Refinancing to a lower rate could help reduce your monthly payments and save thousands over the life of the loan.

    See today's rates

    $3,568/mo

    Est. payment

    Explore your selling options

    Work with a Zillow partner agent

    Leverage their expertise and Zillow's premium Showcase listings to get your home seen by more buyers.

    Get started

    List with your own agent

    Get your home in front of millions of buyers by listing it on Zillow.

    Learn how to do it

    Sell it yourself

    Take full control of how buyers see your home on Zillow by listing For Sale by Owner (FSBO).

    List your home

    What's special

    Finished lower-levelMaintained hardwood floorsVaulted ceilingCorian counter topsEuro showerLuxurious primary bathGranite vanity top
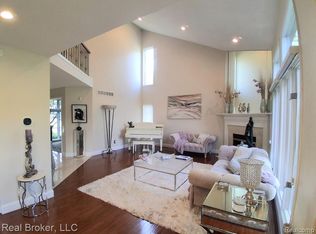
    Check out this Fabulous 3 bedroom 3.1 bath detached condo in Essex Club, one of Farmington Hills finest communities. Long time owner has spared no expense and maintain wonderfully. Two-story soaring great room/dining room, with lovely, maintained hardwood floors, wall of windows. Bright updated kitchen, stainless steel appliances, Corian counter tops, and beautiful hardwood floors. Spacious first-floor primary bedroom suite with vaulted ceiling, two walk-in closets, and luxurious primary bath with granite vanity top, jacuzzi tub, and euro shower. The upper level consists of two additional bedrooms and a full bathroom. First floor office/library with built-ins. Adding living space with 4th bedroom in finished lower-level with full bath. The association covers maintenance of the structure, maintenance grounds, security, trash, and snow removal to your door. New windows across the back of the house. New full house generator, newer mechanicals, back up battery opens garage door during outage. The community of Essex Club was presented with the Beautification Commissioners award. This is an amazing condo. DON’T MISS OUT!

    Zillow last checked:

    Listing updated:

    Listed by:

    Steven Mattler 248-647-8888,

    Signature Sotheby's International Realty Bham

    Bought with:

    Karen M Camilleri, 6502327001

    Century 21 Professionals Livonia

    Source: Realcomp II,MLS#: 20251017072MLS Logo

    Facts & features

    Interior

    Bedrooms & bathrooms
    • Bedrooms: 3
    • Bathrooms: 3
    • Full bathrooms: 2
    • 1/2 bathrooms: 1
    Primary bedroom
    • Level: Entry
    • Area: 270
    • Dimensions: 15 X 18
    Bedroom
    • Level: Second
    • Area: 156
    • Dimensions: 12 X 13
    Bedroom
    • Level: Second
    • Area: 143
    • Dimensions: 11 X 13
    Primary bathroom
    • Level: Entry
    • Area: 99
    • Dimensions: 9 X 11
    Other
    • Level: Second
    • Area: 56
    • Dimensions: 7 X 8
    Other
    • Level: Entry
    • Area: 24
    • Dimensions: 4 X 6
    Other
    • Level: Entry
    • Area: 121
    • Dimensions: 11 X 11
    Great room
    • Level: Entry
    • Area: 299
    • Dimensions: 13 X 23
    Kitchen
    • Level: Entry
    • Area: 110
    • Dimensions: 11 X 10
    Laundry
    • Level: Entry
    • Area: 56
    • Dimensions: 7 X 8
    Library
    • Level: Entry
    • Area: 130
    • Dimensions: 10 X 13
    Other
    • Level: Basement
    • Area: 494
    • Dimensions: 19 X 26
    Other
    • Level: Basement
    • Area: 255
    • Dimensions: 15 X 17
    Heating
    • Forced Air, Natural Gas
    Cooling
    • Attic Fan, Ceiling Fans, Central Air
    Appliances
    • Included: Built In Electric Range, Dishwasher, Disposal, Energy Star Qualified Dryer, Energy Star Qualified Washer, Free Standing Refrigerator, Humidifier, Microwave, Self Cleaning Oven, Stainless Steel Appliances
    • Laundry: Laundry Room
    Features
    • Basement: Finished,Full
    • Has fireplace: Yes
    • Fireplace features: Great Room
    Interior area
    • Total interior livable area: 3,729 sqft
    • Finished area above ground: 2,152
    • Finished area below ground: 1,577

    Property

    Parking
    • Total spaces: 2
    • Parking features: Two Car Garage, Attached, Direct Access, Electricityin Garage, Garage Faces Front, Garage Door Opener
    • Attached garage spaces: 2
    Features
    • Levels: One And One Half
    • Stories: 1.5
    • Entry location: GroundLevelwSteps
    • Patio & porch: Deck, Porch
    • Exterior features: Grounds Maintenance, Lighting, Private Entrance
    • Fencing: Fencingnot Allowed
    Details
    • Parcel number: 2307427005
    • Special conditions: Short Sale No,Standard

    Construction

    Type & style
    • Home type: Condo
    • Architectural style: Cape Cod,Free Standing Detached
    • Property subtype: Condominium
    Materials
    • Brick, Wood Siding
    • Foundation: Basement, Poured
    Condition
    • New construction: No
    • Year built: 1991

    Utilities & green energy

    • Electric: Volts 220
    • Sewer: Public Sewer
    • Water: Public
    • Utilities for property: Cable Available

    Community & HOA

    Community
    • Security: Security System Owned
    • Subdivision: ESSEX CLUB CONDO OCCPN 600
    HOA
    • Has HOA: Yes
    • Services included: Maintenance Grounds, Maintenance Structure, Security, Snow Removal, Trash
    • HOA fee: $550 monthly
    • HOA phone: 248-758-1598
    Location
    • Region: Farmington

    Financial & listing details

    • Price per square foot: $125/sqft
    • Tax assessed value: $162,810
    • Annual tax amount: $7,067
    • Date on market: 7/15/2025
    • Cumulative days on market: 7 days
    • Listing agreement: Exclusive Right To Sell
    • Listing terms: Cash,Conventional

    Price history

    DateEventPrice
    8/13/2025Sold$465,000$125/sqft
    Source: Realcomp II #20251017072 Report a problem
    8/12/2025Pending sale$465,000$125/sqft
    Source: Realcomp II #20251017072 Report a problem
    7/15/2025Listed for sale$465,000$125/sqft
    Source: Realcomp II #20251017072 Report a problem

    Public tax history

    Tax history is unavailable.

    Neighborhood: 48331

    Nearby schools

    GreatSchools rating
    Get a cash offer in 3 minutes
    Find out how much your home could sell for in as little as 3 minutes with a no-obligation cash offer.
    Estimated market value
    $477,400
    Get a cash offer in 3 minutes
    Find out how much your home could sell for in as little as 3 minutes with a no-obligation cash offer.
    Estimated market value
    $477,400