Skip main navigation
Sold for $240,000
  • $240,000

    3753 Evan Ln, Roanoke, VA 24012

    3beds
    1,722sqft
    Single Family Residence
    Built in 2000
    2,178 Square Feet Lot
    $257,400 Zestimate®
    $139/sqft
    $2,044 Estimated rent

    Home value

    $257,400

    $237,000 - $281,000

    $2,044/mo

    Zestimate® history
    Loading
    Loading...

    Owner options

    List your home for rent

    $2,044/mo

    Rent Zestimate®

    Find your next renter with Zillow Rental Manager. Plus, with online applications, you can quickly screen prospective tenants – for free.

    Learn more

    $2,044/mo

    Rent Zestimate®

    Refinance and save

    $1,655/mo

    Est. payment

    Refinancing to a lower rate could help reduce your monthly payments and save thousands over the life of the loan.

    See today's rates

    $1,655/mo

    Est. payment

    Explore your selling options

    Work with a Zillow partner agent

    Leverage their expertise and Zillow's premium Showcase listings to get your home seen by more buyers.

    Get started

    List with your own agent

    Get your home in front of millions of buyers by listing it on Zillow.

    Learn how to do it

    Sell it yourself

    Take full control of how buyers see your home on Zillow by listing For Sale by Owner (FSBO).

    List your home

    What's special

    Private courtyardBeautiful viewsSurprising privacyGas log fpSs appliancesHardwood floorsWalk-in closet
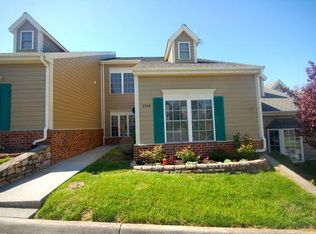
    Located in a Patio Home Community, with beautiful views and surprising privacy, this townhouse might be perfect as your next home! Upon entering through a private courtyard into the entry foyer, you will have a large great room w/gas log FP, including hardwood floors and French doors to a private patio. The kitchen offers ample cabinet storage and granite counterspace, along with SS appliances. Down the hall you'll find a coat closet, half bath and 1st bedroom with ensuite full bath. The second level features a primary bedroom w/walk-in closet, and the 3rd BR also with walk in closet and the laundry.

    Zillow last checked:

    Listing updated:

    Listed by:

    DAVID RYDER 540-520-2456,

    REALSTAR, REALTORS® LLC

    Bought with:

    JOSHUA RYAN DIX, 0225212870

    RE/MAX ALL STARS

    AUSTIN BOUSMAN, 0225235858

    RE/MAX ALL STARS

    Source: RVAR,MLS#: 912468MLS Logo

    Facts & features

    Interior

    Bedrooms & bathrooms
    • Bedrooms: 3
    • Bathrooms: 3
    • Full bathrooms: 2
    • 1/2 bathrooms: 1
    • Main level bathrooms: 1
    • Main level bedrooms: 1
    Primary bedroom
    • Level: Upper
    Bedroom 2
    • Level: Upper
    Bedroom 3
    • Level: Entry
    Eat in kitchen
    • Level: Entry
    Great room
    • Level: Entry
    Kitchen
    • Level: Entry
    Laundry
    • Level: Upper
    Heating
    • Forced Air Gas
    Cooling
    • Central Air
    Features
    • Ceiling Fan(s), Walk-In Closet(s)
    • Flooring: Carpet, Wood, Laminate
    • Doors: French Doors
    • Number of fireplaces: 1
    • Fireplace features: Great Room, Gas Log
    Interior area
    • Total structure area: 1,722
    • Total interior livable area: 1,722 sqft

    Property

    Parking
    • Details: Off Street Parking
    Features
    • Patio & porch: Front Porch, Rear Porch, Patio
    • Has view: Yes
    • View description: Mountain(s)
    Lot
    • Size: 2,178 Square Feet
    • Features: Level
    Details
    • Parcel number: 050.010609.00000

    Construction

    Type & style
    • Home type: SingleFamily
    • Architectural style: Patio
    • Property subtype: Single Family Residence
    Materials
    • Brick, HardiPlank Type
    • Foundation: Slab
    Condition
    • Year built: 2000

    Utilities & green energy

    • Sewer: Public Sewer
    • Water: Public

    Community & HOA

    Community
    • Features: Restaurant
    • Subdivision: Evington At Bonsack
    HOA
    • Has HOA: Yes
    • HOA fee: $135 monthly
    Location
    • Region: Roanoke

    Financial & listing details

    • Price per square foot: $139/sqft
    • Tax assessed value: $252,200
    • Annual tax amount: $2,330
    • Date on market: 11/15/2024
    • Cumulative days on market: 32 days

    Price history

    DateEventPrice
    2/13/2025Sold$240,000-9.4%$139/sqft
    Source: RVAR #912468 Report a problem
    12/16/2024Pending sale$264,950$154/sqft
    Source: RVAR #912468 Report a problem
    11/15/2024Listed for sale$264,950$154/sqft
    Source: RVAR #912468 Report a problem

    Public tax history

    YearProperty taxesTax assessment
    2025$2,598 +11.5%$252,200 +12.5%
    2024$2,331 +8.3%$224,100 +10.3%
    2023$2,153 +4.3%$203,100 +7.3%
    2022$2,063 +5.4%$189,300 +5.4%
    2021$1,958 +5.3%$179,600 +5.3%
    2020$1,860 +0.9%$170,600 +0.9%
    2019$1,843 +1.8%$169,100 +1.8%
    2018$1,810 +4.1%$166,100 +4.1%
    2017$1,740 +7.8%$159,600 +7.8%
    2016$1,613 $148,000 +0.7%
    2015$1,613 +1.6%$147,000 +1%
    2014$1,587 -1%$145,600 -1%
    2012$1,602 -1.9%$147,000 -1.9%
    2011$1,633 -3.6%$149,800 -3.6%
    2010$1,694 +0.1%$155,400 +0.1%
    2009$1,692 +3.2%$155,200 +3.2%
    2008$1,639 +6.7%$150,400
    2007$1,536 +2.2%--
    2006$1,503 +2%--
    2005$1,474 +3.1%--
    2004$1,430 --
    Find assessor info on the county website

    Neighborhood: Mecca Gardens

    Nearby schools

    GreatSchools rating
    Schools provided by the listing agent
    • Elementary: Bonsack
    • Middle: William Byrd
    • High: William Byrd

    Source: RVAR. This data may not be complete. We recommend contacting the local school district to confirm school assignments for this home.

    Sell for more on Zillow
    Get a Zillow Showcase℠ listing at no additional cost and you could sell for .
    $257,400
    2% more
    +$5,148
    With Zillow Showcase(estimated)
    $262,548
    Sell for more on Zillow
    Get a Zillow Showcase℠ listing at no additional cost and you could sell for .
    $257,400
    2% more
    +$5,148
    With Zillow Showcase(estimated)
    $262,548