Skip main navigation
Sold for $1,450,000
  • Listing Provided by: RE/MAX Connections
    Bought with: The Sillstrop Group
    $1,450,000

    3753 Southridge Way, Oceanside, CA 92056

    4beds
    2,291sqft
    Single Family Residence
    Built in 1997
    6,773 Square Feet Lot
    $1,446,600 Zestimate®
    $633/sqft
    $4,511 Estimated rent

    Home value

    $1,446,600

    $1.33M - $1.58M

    $4,511/mo

    Zestimate® history
    Loading
    Loading...

    Owner options

    List your home for rent

    $4,511/mo

    Rent Zestimate®

    Find your next renter with Zillow Rental Manager. Plus, with online applications, you can quickly screen prospective tenants – for free.

    Learn more

    $4,511/mo

    Rent Zestimate®

    Refinance and save

    $9,223/mo

    Est. payment

    Refinancing to a lower rate could help reduce your monthly payments and save thousands over the life of the loan.

    See today's rates

    $9,223/mo

    Est. payment

    Explore your selling options

    Work with a Zillow partner agent

    Leverage their expertise and Zillow's premium Showcase listings to get your home seen by more buyers.

    Get started

    List with your own agent

    Get your home in front of millions of buyers by listing it on Zillow.

    Learn how to do it

    Sell it yourself

    Take full control of how buyers see your home on Zillow by listing For Sale by Owner (FSBO).

    List your home

    What's special

    Drought-tolerant plantingsTranquil water featureSleek custom cabinetryLuxurious primary suiteTimeless open-concept layoutSpa-inspired bathroomStriking tile backsplash
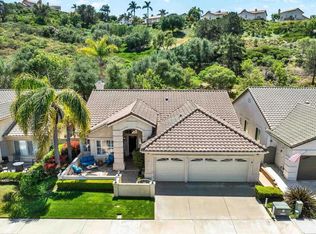
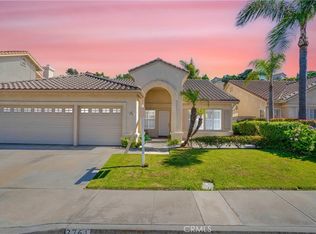
    Prepare to be captivated! This stunning single-level residence feels as though it was lifted straight from the pages of Architectural Digest. Impeccably maintained and thoughtfully reimagined from top to bottom, every detail showcases exceptional craftsmanship and sophisticated designer finishes. The timeless open-concept layout is ideal for both intimate gatherings and grand entertaining, featuring distinct formal living and dining areas along with a spacious family room that flows effortlessly throughout the home. The chef’s kitchen is a true showpiece, boasting sleek custom cabinetry, exquisite quartzite countertops, a striking tile backsplash, and top-of-the-line stainless steel appliances, designed for both beauty and functionality. Retreat to the luxurious primary suite, your private sanctuary, complete with a spa-inspired bathroom featuring a stunning walk-in shower, dual vanities, and an expansive custom walk-in closet with built-in organization. Three additional generously sized bedrooms and a beautifully remodeled secondary bath provide comfort and style for family or guests. Step outside to your own private oasis...professionally landscaped with drought-tolerant plantings, elegant paver patios and pathways, and an oversized Aluma Wood pergola that extends the living space outdoors. Enjoy ambient lighting, a tranquil water feature, and your very own putting green, perfect for entertaining or unwinding under the coastal skies. Perfectly situated just minutes from the ocean, pristine beaches, the scenic Calavera Preserve, and miles of walking trails, this is more than a home...it’s a lifestyle. The one you’ve been dreaming of is finally here!

    Zillow last checked:

    Listing updated:

    Listing Provided by:

    Jeanne Dominguez DRE #02078467 jeannesells4u@gmail.com,

    RE/MAX Connections

    Bought with:

    Joseph Sillstrop, DRE #01333281

    The Sillstrop Group

    Source: CRMLS,MLS#: NDP2509950MLS LogoOriginating MLS: California Regional MLS (North San Diego County & Pacific Southwest AORs)

    Facts & features

    Interior

    Bedrooms & bathrooms
    • Bedrooms: 4
    • Bathrooms: 2
    • Full bathrooms: 2
    • Main level bathrooms: 2
    • Main level bedrooms: 4
    Primary bedroom
    • Features: Main Level Primary
    Bedroom
    • Features: Bedroom on Main Level
    Bedroom
    • Features: All Bedrooms Down
    Bathroom
    • Features: Bathtub, Dual Sinks, Low Flow Plumbing Fixtures, Stone Counters, Remodeled, Separate Shower, Upgraded, Vanity, Walk-In Shower
    Kitchen
    • Features: Built-in Trash/Recycling, Kitchen Island, Kitchen/Family Room Combo, Pots & Pan Drawers, Stone Counters, Remodeled, Self-closing Cabinet Doors, Self-closing Drawers, Updated Kitchen
    Other
    • Features: Walk-In Closet(s)
    Heating
    • Forced Air, Natural Gas
    Cooling
    • Central Air
    Appliances
    • Included: Double Oven, Dishwasher, Gas Cooktop, Disposal, Microwave, Refrigerator, Tankless Water Heater, Dryer, Washer
    • Laundry: Washer Hookup, Gas Dryer Hookup, Inside, Laundry Room
    Features
    • Breakfast Bar, Built-in Features, Ceiling Fan(s), Dry Bar, Separate/Formal Dining Room, High Ceilings, Open Floorplan, Pantry, Stone Counters, Recessed Lighting, Storage, All Bedrooms Down, Bedroom on Main Level, Main Level Primary, Primary Suite, Walk-In Closet(s)
    • Flooring: See Remarks
    • Has fireplace: Yes
    • Fireplace features: Dining Room, Family Room, Gas
    • Common walls with other units/homes: No Common Walls
    Interior area
    • Total interior livable area: 2,291 sqft
    • Finished area below ground: 0

    Property

    Parking
    • Total spaces: 6
    • Parking features: Garage - Attached
    • Attached garage spaces: 3
    • Uncovered spaces: 3
    Accessibility
    • Accessibility features: No Stairs
    Features
    • Levels: One
    • Stories: 1
    • Entry location: 1
    • Patio & porch: Brick, Covered, Front Porch, Patio
    • Exterior features: Lighting, Rain Gutters
    • Pool features: None
    • Fencing: Excellent Condition
    • Has view: Yes
    • View description: Park/Greenbelt, Hills, Neighborhood, Trees/Woods
    Lot
    • Size: 6,773 sqft
    • Features: Back Yard, Drip Irrigation/Bubblers, Front Yard, Greenbelt, Sprinklers In Rear, Sprinklers In Front, Landscaped, Near Park, Sprinkler System, Street Level
    Details
    • Parcel number: 1694524300
    • Zoning: R-1 Single Family Residen
    • Special conditions: Standard

    Construction

    Type & style
    • Home type: SingleFamily
    • Architectural style: Contemporary
    • Property subtype: Single Family Residence
    Materials
    • Roof: Tile
    Condition
    • Turnkey
    • Year built: 1997

    Utilities & green energy

    • Sewer: Public Sewer

    Community & neighborhood

    Security
    • Security features: Security System, Gated Community, Smoke Detector(s)
    Community
    • Community features: Curbs, Gutter(s), Storm Drain(s), Street Lights, Sidewalks, Gated, Park
    Location
    • Region: Oceanside
    • Subdivision: Ocean Terrace (Oct)

    HOA & financial

    HOA
    • Has HOA: Yes
    • HOA fee: $130 monthly
    • Amenities included: Other
    • Association name: Ocean Terrace HOA
    • Association phone: 760-931-4180

    Other

    Other facts
    • Listing terms: Cash,Conventional,FHA,Submit,VA Loan

    Price history

    DateEventPrice
    11/10/2025Sold$1,450,000+7.4%$633/sqft
    Source: CRMLS #NDP2509950 Report a problem
    10/23/2025Pending sale$1,350,000$589/sqft
    Source: CRMLS #NDP2509950 Report a problem
    10/15/2025Listed for sale$1,350,000+90.1%$589/sqft
    Source: CRMLS #NDP2509950 Report a problem
    6/30/2017Sold$710,000-5.3%$310/sqft
    Source: Public Record Report a problem
    5/19/2017Listed for sale$750,000+240.9%$327/sqft
    Source: Realty One Group #170025810 Report a problem
    12/27/1996Sold$220,000$96/sqft
    Source: Public Record Report a problem

    Public tax history

    YearProperty taxesTax assessment
    2025$9,300 +6%$819,784 +2%
    2024$8,769 +2.5%$803,711 +2%
    2023$8,559 +0.2%$787,953 +2%
    2022$8,538 +2.3%$772,504 +2%
    2021$8,346 +0.8%$757,358 +0.5%
    2020$8,283 +2%$753,457 +2%
    2019$8,123 +4.8%$738,684 +2%
    2018$7,753 +130.7%$724,200 +134.6%
    2017$3,360 +2.4%$308,700 +2%
    2016$3,280 +0.4%$302,648 +1.5%
    2015$3,268 +2.5%$298,103 +2%
    2014$3,187 $292,265 +0.5%
    2013-- $290,945 +2%
    2012-- $285,241 -38.3%
    2011-- $462,538 +66.6%
    2010-- $277,560 -0.2%
    2009-- $278,220 +2%
    2008-- $272,766 +2%
    2007-- $267,419 +2%
    2006-- $262,176 +2%
    2005-- $257,036 +2%
    2004-- $251,997 +1.9%
    2003-- $247,380 +2%
    2002-- $242,531 +2%
    2001-- $237,777

    Find assessor info on the county website

    Neighborhood: Ocean Hills

    Nearby schools

    GreatSchools rating
    Schools provided by the listing agent
    • Elementary: Lake
    • Middle: Madison
    • High: Rancho Buena Vista

    Source: CRMLS. This data may not be complete. We recommend contacting the local school district to confirm school assignments for this home.

    Get a cash offer in 3 minutes
    Find out how much your home could sell for in as little as 3 minutes with a no-obligation cash offer.
    Estimated market value
    $1,446,600
    Get a cash offer in 3 minutes
    Find out how much your home could sell for in as little as 3 minutes with a no-obligation cash offer.
    Estimated market value
    $1,446,600