Skip main navigation
For sale
  • Listed by: RE/MAX Connections • Jeanne Dominguez • Contact: 760-983-2828
    Price cut: $49K (7/8)
    $1,200,000

    3757 Southridge Way, Oceanside, CA 92056

    4beds
    2,267sqft
    : 
    Loading
    Get pre-qualified
    Single Family Residence
    Built in 1997
    6,534 Square Feet Lot
    $-- Zestimate®
    $529/sqft
    $130/mo HOA

    What's special

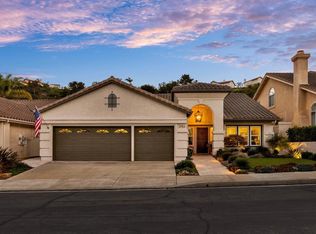
    BUYER COULD NOT PERFORM!!! Here is your second chance!!! First time on the market, this one-owner home has been exceptionally well maintained and offers the ease of single-story living with no interior steps. Located in the popular and friendly Ocean Terrace gated community, this home features vaulted ceilings and an abundance of natural light throughout the formal living and dining areas, family room, and primary bedroom too! The refreshed kitchen showcases updated cabinetry, granite countertops, generous prep space, and a large breakfast bar, with all appliances included. Ideal for both entertaining and everyday living, the kitchen flows seamlessly into a separate casual dining area and a spacious family room complete with a fireplace and built-in media center. Offering four bedrooms, one is perfectly suited for use as a home office or den, providing flexibility to fit your lifestyle. The spacious primary suite offers vaulted ceilings, a walk-in closet, and a glass sliding door leading to a sunny patio. The en-suite bath includes a walk-in shower and a private commode area for added comfort. Beautifully landscaped with two fountains and a built in BBQ... the front and back patios provide inviting outdoor spaces, while the low-maintenance backyard backs to a lush and private greenbelt area! Additional highlights include your own SOLAR, a tankless water heater, and recently repiped copper plumbing for enhanced efficiency and peace of mind. Conveniently located just minutes from the ocean, pristine beaches, the scenic Calavera Preserve, and an abundance of walking trails, hiking, golfing, dining, and more! This home truly offers the lifestyle you’ve been waiting for and could easily be your forever home!
    64 days
    |
    1,742
    |
    69
    |

    Zillow last checked:

    Listing updated:

    Listed by:

    Jeanne Dominguez DRE #02078467 jeannesells4u@gmail.com,

    RE/MAX Connections

    Source: CRMLS,MLS#: NDP2603630MLS LogoOriginating MLS: California Regional MLS (North San Diego County & Pacific Southwest AORs)

    Loading...

      Facts & features

      Interior

      Bedrooms & bathrooms
      • Bedrooms: 4
      • Bathrooms: 2
      • Full bathrooms: 2
      • Main level bathrooms: 2
      • Main level bedrooms: 4
      Rooms
      • Room types: Bedroom, Family Room, Primary Bathroom, Primary Bedroom, Office, Other, Dining Room
      Primary bedroom
      • Features: Main Level Primary
      Primary bedroom
      • Features: Primary Suite
      Bedroom
      • Features: All Bedrooms Down
      Bedroom
      • Features: Bedroom on Main Level
      Bathroom
      • Features: Bathtub, Dual Sinks, Enclosed Toilet, Walk-In Shower
      Family room
      • Features: Separate Family Room
      Kitchen
      • Features: Granite Counters, Pots & Pan Drawers
      Other
      • Features: Walk-In Closet(s)
      Heating
      • Forced Air, Natural Gas
      Cooling
      • Central Air
      Appliances
      • Included: Dryer, Washer
      • Laundry: Washer Hookup, Gas Dryer Hookup, Inside, Laundry Room
      Features
      • Breakfast Bar, Cathedral Ceiling(s), Separate/Formal Dining Room, Granite Counters, High Ceilings, All Bedrooms Down, Bedroom on Main Level, Main Level Primary, Primary Suite, Walk-In Closet(s)
      • Flooring: Carpet, Wood
      • Has fireplace: Yes
      • Fireplace features: Family Room, Gas, Gas Starter
      • Common walls with other units/homes: No Common Walls
      Interior area
      • Total interior livable area: 2,267 sqft

      Property

      Parking
      • Total spaces: 6
      • Parking features: Garage - Attached
      • Attached garage spaces: 3
      • Uncovered spaces: 3
      Accessibility
      • Accessibility features: No Stairs
      Features
      • Levels: One
      • Stories: 1
      • Entry location: 1
      • Patio & porch: Covered, Patio, Stone
      • Pool features: None
      • Fencing: Wood,Wrought Iron
      • Has view: Yes
      • View description: Park/Greenbelt, Hills, Neighborhood, Trees/Woods
      Lot
      • Size: 6,534 Square Feet
      • Dimensions: 6432 s.f.
      • Features: Greenbelt, Sprinklers In Rear, Sprinklers In Front, Landscaped, Near Park, Sprinkler System, Street Level, Yard
      Details
      • Parcel number: 1694524200
      • Zoning: R-1:SINGLE FAM-RES
      • Special conditions: Standard

      Construction

      Type & style
      • Home type: SingleFamily
      • Property subtype: Single Family Residence
      Materials
      • Foundation: Concrete Perimeter
      • Roof: Tile
      Condition
      • Turnkey
      • Year built: 1997

      Utilities & green energy

      • Sewer: Public Sewer
      Green energy
      • Energy efficient items: Water Heater
      • Energy generation: Solar

      Community & HOA

      Community
      • Features: Curbs, Gutter(s), Storm Drain(s), Street Lights, Sidewalks, Gated, Park
      • Security: Gated Community
      HOA
      • Has HOA: Yes
      • Amenities included: Other
      • HOA fee: $130 monthly
      • HOA name: Ocean Terrace HOA
      Location
      • Region: Oceanside

      Financial & listing details

      • Price per square foot: $529/sqft
      • Tax assessed value: $358,265
      • Annual tax amount: $4,008
      • Date on market: 4/16/2026
      • Cumulative days on market: 64 days
      • Listing terms: Cash,Conventional,FHA,Submit,VA Loan
      • Inclusions: All appliances are included in sale in AS-IS Condition

        Estimated market value

        Not available

        Estimated sales range

        Not available

        Not available

        Price history

        DateEventPrice
        7/8/2026Price change$1,200,000-3.9%$529/sqft
        Source: CRMLS #NDP2603630 Report a problem
        6/9/2026Price change$1,249,000-3.8%$551/sqft
        Source: CRMLS #NDP2603630 Report a problem
        5/22/2026Listed for sale$1,299,000$573/sqft
        Source: CRMLS #NDP2603630 Report a problem
        5/4/2026Pending sale$1,299,000$573/sqft
        Source: CRMLS #NDP2603630 Report a problem
        4/16/2026Listed for sale$1,299,000+490.5%$573/sqft
        Source: CRMLS #NDP2603630 Report a problem
        12/19/1996Sold$220,000$97/sqft
        Source: Public Record Report a problem

        Public tax history

        YearProperty taxesTax assessment
        2025$4,008 +6.1%$358,265 +2%
        2024$3,778 +2.5%$351,241 +2%
        2023$3,685 +0.3%$344,354 +2%
        2022$3,674 +2.3%$337,603 +2%
        2021$3,591 +0.4%$330,984 +1%
        2020$3,578 +2.6%$327,591 +2%
        2019$3,488 +4.2%$321,169 +2%
        2018$3,348 +1.9%$314,873 +2%
        2017$3,285 +2.5%$308,700 +2%
        2016$3,205 +0.4%$302,648 +1.5%
        2015$3,192 +2.6%$298,103 +2%
        2014$3,112 $292,265 +0.5%
        2013-- $290,945 +2%
        2012-- $285,241 +2%
        2011-- $279,649 +0.8%
        2010-- $277,560 -0.2%
        2009-- $278,220 +2%
        2008-- $272,766 +2%
        2007-- $267,419 +2%
        2006-- $262,176 +2%
        2005-- $257,036 +2%
        2004-- $251,997 +1.9%
        2003-- $247,380 +2%
        2002-- $242,531 +2%
        2001-- $237,777
        Find assessor info on the county website

        Monthly payment

        Est. payment

        Payment breakdown

        Explore the cost of this home by adjusting the details. Changes won't be saved.
        All calculations are estimates and provided by Zillow, Inc. for informational purposes only. Actual amounts may vary.
        HOA fees may include property taxes on listings classified as Co-Ops. Contact the listing agent and/or owner for fee details.
        Mortgage interest rates are dependent on a number of factors, including credit score, down payment, and repayment length. Interest rate data provided by Zillow Group Marketplace, Inc. as of 1/1/1970 from various mortgage lenders with which we have lead or other similar arrangements; the Estimated Payment is an average of those rates.
        See how much you could borrow to make a competitive offer.

        Climate risks

        Neighborhood: Ocean Hills

        Getting around

        17 / 100
        Car-Dependent
        19 / 100
        Minimal Transit
        11 / 100
        Somewhat Bikeable

        Nearby schools

        GreatSchools rating

        A local agent can set up tours, give advice and negotiate with sellers.

        Browse local experts

        Similar homes

            • Local buyer's agents are ready to help