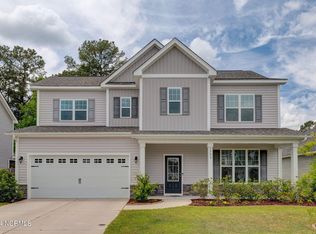
The Falcon floor plan offers 1968 square feet of living space and main level highlights include center island, eat-in kitchen and mudroom. The upstairs features the master suite/bath, 2 additional bedrooms, full bath and bonus room. The exterior boasts a covered front porch and back patio area. This home is currently under construction. Photos of the completed home are of a similar floor plan and intended only as reference.
This property is off market, which means it's not currently listed for sale or rent on Zillow. This may be different from what's available on other websites or public sources.