MOTIVATED Seller Welcome's you to 37530 Henna Lane. This 3 bedroom, 2.5-bath home is located in the Ana Verde community of West Palmdale on a premium lot with VIEWS, VIEWS & more VIEWS! This 1,847 sq ft of comfortable living space with All three bedrooms conveniently located upstairs, including a spacious primary suite with its en-suite bathroom. The upstairs laundry room adds extra convenience for busy households. The bright and open living space has recessed lighting and granite kitchen countertops. Situated near local schools, Ana Verde Park, and hiking trails, this community is a great place for families looking to settle and grow. Home sits up high to create privacy from the street below. Come see for yourself.
For sale
Listed by: Evernest Real Estate Advisors • Robert Perez • 951-538-4148
$548,500
37530 Henna Ln, Palmdale, CA 93551
3beds
1,847sqft
Single Family Residence
Built in 2016
6,475 Square Feet Lot
$548,500 Zestimate®
$297/sqft
$72/mo HOA
What's special
- 170 days
- 415
- 15
Zillow last checked:
Listing updated:
Listed by:
Robert Perez DRE #01296939 951-538-4148,
Evernest Real Estate Advisors
Source: CRMLS,MLS#: P1-26146 Originating MLS: California Regional MLS (Ventura & Pasadena-Foothills AORs)
Originating MLS: California Regional MLS (Ventura & Pasadena-Foothills AORs)Facts & features
Interior
Bedrooms & bathrooms
- Bedrooms: 3
- Bathrooms: 3
- Full bathrooms: 2
- 1/2 bathrooms: 1
- Main level bathrooms: 1
Rooms
- Room types: Bedroom, Center Hall, Family Room, Living Room, Primary Bathroom, Primary Bedroom, Other, Pantry
Bedroom
- Features: All Bedrooms Up
Bathroom
- Features: Bathroom Exhaust Fan, Bathtub, Closet, Dual Sinks, Granite Counters, Multiple Shower Heads, Quartz Counters, Separate Shower, Tub Shower, Walk-In Shower
Kitchen
- Features: Granite Counters, Kitchen Island, Kitchen/Family Room Combo, Self-closing Cabinet Doors, Self-closing Drawers, Walk-In Pantry
Other
- Features: Walk-In Closet(s)
Pantry
- Features: Walk-In Pantry
Heating
- Central
Cooling
- Central Air
Appliances
- Included: Dishwasher, Electric Range, Gas Range
- Laundry: Washer Hookup, Gas Dryer Hookup, Inside, Laundry Room, Upper Level
Features
- Eat-in Kitchen, Granite Counters, High Ceilings, Open Floorplan, Pantry, Recessed Lighting, Unfurnished, All Bedrooms Up, Walk-In Pantry, Walk-In Closet(s)
- Flooring: Carpet, Laminate, Tile
- Doors: Insulated Doors, Panel Doors, Sliding Doors
- Windows: Double Pane Windows, Screens
- Has fireplace: No
- Fireplace features: None
- Common walls with other units/homes: No Common Walls
Interior area
- Total interior livable area: 1,847 sqft
Property
Parking
- Total spaces: 2
- Parking features: Driveway
- Attached garage spaces: 2
Features
- Levels: Two
- Stories: 2
- Entry location: 1st floor
- Patio & porch: Porch
- Exterior features: Lighting
- Pool features: None
- Spa features: None
- Fencing: Vinyl,Wrought Iron
- Has view: Yes
- View description: Canyon, Park/Greenbelt, Hills, Mountain(s), Neighborhood
- Park: Ana Verde Park
Lot
- Size: 6,475 Square Feet
- Features: Back Yard, Front Yard
Details
- Parcel number: 3206032033
- Special conditions: Standard
- Horse amenities: Riding Trail
Construction
Type & style
- Home type: SingleFamily
- Architectural style: Mediterranean
- Property subtype: Single Family Residence
Materials
- Frame, Stucco, Copper Plumbing
- Foundation: Slab
- Roof: Clay
Condition
- Turnkey
- Year built: 2016
Utilities & green energy
- Electric: Standard
- Sewer: Sewer Tap Paid
- Water: Public
- Utilities for property: Cable Available, Cable Connected, Electricity Available, Electricity Connected, Natural Gas Connected, Phone Available, Sewer Connected, Water Connected
Community & HOA
Community
- Features: Biking, Curbs, Dog Park, Hiking, Horse Trails, Mountainous, Park, Street Lights, Sidewalks, Valley
- Security: Carbon Monoxide Detector(s), Fire Rated Drywall, Smoke Detector(s)
HOA
- Has HOA: Yes
- Amenities included: Call for Rules, Horse Trail(s), Playground, Security, Trail(s)
- HOA fee: $72 monthly
- HOA name: Ana Verde HOA
- HOA phone: 888-882-0588
Location
- Region: Palmdale
Financial & listing details
- Price per square foot: $297/sqft
- Tax assessed value: $541,216
- Date on market: 3/6/2026
- Cumulative days on market: 170 days
- Listing terms: Cash to New Loan,Conventional,FHA,Submit
- Exclusions: Refrigerator, Washer and Dryer are not included.
- Road surface type: Paved
Estimated market value
$548,500
$521,000 - $576,000
$3,348/mo
Price history
| Date | Event | Price |
|---|---|---|
| 7/1/2026 | Listed for sale | $548,500-0.3%$297/sqft |
Source:  CRMLS #P1-26146 Report a problem CRMLS #P1-26146 Report a problem | ||
| 6/16/2026 | Listing removed | $549,900$298/sqft |
Source: CRMLS #P1-26146 Report a problem | ||
| 6/16/2026 | Contingent | $549,900$298/sqft |
Source: CRMLS #P1-26146 Report a problem | ||
| 3/6/2026 | Listed for sale | $549,900+10%$298/sqft |
Source: CRMLS #P1-26146 Report a problem | ||
| 8/10/2021 | Sold | $500,000+0%$271/sqft |
Source:  GAVAR #21005334 Report a problem GAVAR #21005334 Report a problem | ||
| 6/22/2021 | Pending sale | $499,900$271/sqft |
Source: GAVAR #21005334 Report a problem | ||
| 6/17/2021 | Listed for sale | $499,900+13.6%$271/sqft |
Source: GAVAR #21005334 Report a problem | ||
| 2/26/2021 | Sold | $440,000+35.4%$238/sqft |
Source: Public Record Report a problem | ||
| 1/26/2017 | Sold | $325,000$176/sqft |
Source: Public Record Report a problem | ||
Public tax history
| Year | Property taxes | Tax assessment |
|---|---|---|
| 2026 | -- | $541,216 +2% |
| 2025 | $8,739 +3.2% | $530,604 +2% |
| 2024 | $8,465 +2% | $520,200 +2% |
| 2023 | $8,299 +1.7% | $510,000 +2% |
| 2022 | $8,162 +29.6% | $500,000 +43.6% |
| 2021 | $6,299 +1% | $348,248 +1% |
| 2020 | $6,237 | $344,678 +2% |
| 2019 | $6,237 -2.7% | $337,921 +2% |
| 2018 | $6,407 | $331,296 +389.2% |
| 2017 | $6,407 +96.3% | $67,728 +8.6% |
| 2016 | $3,264 +215.6% | $62,336 +486.4% |
| 2015 | $1,034 +9.5% | $10,631 +2% |
| 2014 | $945 | $10,423 +2.5% |
| 2012 | -- | $10,173 -10.6% |
| 2011 | -- | $11,385 +0.8% |
| 2010 | -- | $11,300 -74.6% |
| 2009 | -- | $44,569 +2% |
| 2008 | -- | $43,696 +2% |
| 2007 | -- | $42,840 |
Find assessor info on the county website
Monthly payment
Est. payment
Payment breakdown
Explore the cost of this home by adjusting the details. Changes won't be saved.Climate risks
Neighborhood: 93551
Nearby schools
Schools provided by the listing agent
- Middle: Hillview
- High: Highland
Source: CRMLS. This data may not be complete. We recommend contacting the local school district to confirm school assignments for this home.
Similar homes
- $549,9994 bd3 ba1.9k sqft37318 Queen Anne Pl, Palmdale, CA 93551For Sale
 MLS ID #SR26185404, Dalia Blumenfeld, Keller Williams Encino/Sherman Oaks. CRMLS
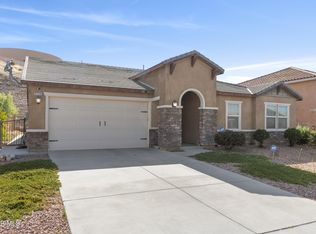
 - $629,0004 bd2 ba2.6k sqft37316 Paintbrush Dr, Palmdale, CA 93551For Sale
 MLS ID #26006519, Charly Daoud. GAVAR
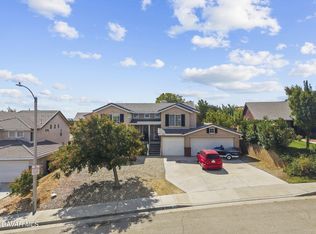
 - $548,8004 bd15 ba1.8k sqft38438 Cougar Pass, Palmdale, CA 93551For Sale
 MLS ID #26006362, Rod McIntosh. GAVAR
 - $479,9003 bd3 ba1.5k sqft2109 Pearmain Dr, Palmdale, CA 93551For Sale
 MLS ID #26005350, Mike Fava. GAVAR
Local buyer's agents are ready to help
