Discover the epitome of elegance in this remarkable 4-bedroom, 3-bath craftsman style home that stands as a testament to unmatched attention to detail and custom craftsmanship. Located in highly sought after Riverwood Estates where shopping, restaurants, and entertainment are nearby and I-10 is just minutes away making a commute to Mobile, Baldwin County, Dauphin Island and Mississippi super convenient. Step into a world where luxury meets functionality, featuring a gorgeous formal dining room with a rustic wood arched entrance, a spacious open floor plan that seamlessly blends modern living in a home designed for both grand celebrations and everyday moments. The great room features a gas log fireplace for a longed for cool Southern evening and lots of windows for a view of the screen porch and backyard. Marvel at the family chef’s dream kitchen with fabulous custom-built cabinetry, granite topped center island, upscale gas range, coffee bar, and large walk-in pantry. Next to the kitchen is the breakfast area where casual meals can be enjoyed while discussing the events of the day. Off the kitchen is a nook that provides office space and the oversized laundry room. Also, on this side of the home is an in-law or teen suite comprised of a spacious bedroom and ensuite full bath with an oversize granite topped vanity, custom mirror and a tub/shower. When the day is done, retreat to the expansive primary bedroom featuring double trey ceilings, a ceiling fan and lots of natural light. The primary ensuite bath features a granite topped double vanity, a tiled walk-in shower, private water closet, luxurious soaking tub and walk-in closet. Upstairs are two guest bedrooms with large closets, a custom bath and a huge bonus room that is currently a media room. There are endless possibilities for this space. This home also features a lovely screen porch where an evening beverage can be enjoyed while relaxing and enjoying the privacy fenced backyard. Outside there is a patio, a st
Closed
$600,000
3754 Riverwood Cir, Theodore, AL 36582
4beds
3,354sqft
Residential
Built in 2018
-- sqft lot
$631,600 Zestimate®
$179/sqft
$3,553 Estimated rent
Home value
$631,600
$556,000 - $720,000
$3,553/mo
Zestimate® history
Owner options
List your home for rent
$3,553/mo
Rent Zestimate®
Find your next renter with Zillow Rental Manager. Plus, with online applications, you can quickly screen prospective tenants – for free.
$3,553/mo
Rent Zestimate®
Refinance and save
$3,447/mo
Est. payment
Refinancing to a lower rate could help reduce your monthly payments and save thousands over the life of the loan.
$3,447/mo
Est. payment
Explore your selling options
Work with a Zillow partner agent
Leverage their expertise and Zillow's premium Showcase listings to get your home seen by more buyers.
Get startedList with your own agent
Get your home in front of millions of buyers by listing it on Zillow.
Learn how to do itSell it yourself
Take full control of how buyers see your home on Zillow by listing For Sale by Owner (FSBO).
List your homeWhat's special
Zillow last checked:
Listing updated:
Listed by:
Peggy Lents peggylents@robertsbrothers.com,
Roberts Brothers West
Bought with:
Mary Helene McLean
Courtney & Morris Fairhope
Source: Baldwin Realtors,MLS#: 363602
Facts & features
Interior
Bedrooms & bathrooms
- Bedrooms: 4
- Bathrooms: 3
- Full bathrooms: 3
- Main level bedrooms: 2
Rooms
- Room types: Bonus Room, Great Room
Primary bedroom
- Features: 1st Floor Primary, Walk-In Closet(s)
- Level: Main
- Area: 238
- Dimensions: 17 x 14
Bedroom 2
- Level: Main
- Area: 180
- Dimensions: 15 x 12
Bedroom 3
- Level: Second
- Area: 169
- Dimensions: 13 x 13
Bedroom 4
- Level: Second
- Area: 156
- Dimensions: 13 x 12
Primary bathroom
- Features: Double Vanity, Soaking Tub, Separate Shower, Private Water Closet
Dining room
- Features: Breakfast Area-Kitchen, Separate Dining Room
- Level: Main
- Area: 156
- Dimensions: 13 x 12
Family room
- Level: Main
- Area: 323
- Dimensions: 19 x 17
Kitchen
- Level: Main
- Area: 156
- Dimensions: 13 x 12
Heating
- Central
Cooling
- Electric, Ceiling Fan(s)
Appliances
- Included: Dishwasher, Microwave, Gas Range, Refrigerator w/Ice Maker
- Laundry: Main Level, Inside
Features
- Ceiling Fan(s), En-Suite, Split Bedroom Plan
- Flooring: Carpet, Tile, Wood
- Windows: Double Pane Windows
- Has basement: No
- Number of fireplaces: 1
- Fireplace features: Gas Log, Great Room
Interior area
- Total structure area: 3,354
- Total interior livable area: 3,354 sqft
Property
Parking
- Total spaces: 6
- Parking features: Attached, Garage, Garage Door Opener
- Has attached garage: Yes
- Covered spaces: 2
Features
- Levels: Two
- Patio & porch: Porch, Patio, Screened, Front Porch
- Exterior features: Irrigation Sprinkler
- Pool features: Community, Association
- Fencing: Fenced
- Has view: Yes
- View description: Southern View
- Waterfront features: River Acc (<=1/4 Mi)
Lot
- Dimensions: 101 x 112 x 55 x 26 x 146
- Features: Less than 1 acre, Cul-De-Sac, Level, Subdivided
Details
- Additional structures: Storage
- Parcel number: 3307400003010052
- Zoning description: Single Family Residence
Construction
Type & style
- Home type: SingleFamily
- Architectural style: Craftsman
- Property subtype: Residential
Materials
- Brick, Frame
- Foundation: Slab
- Roof: Dimensional,Ridge Vent
Condition
- Resale
- New construction: No
- Year built: 2018
Utilities & green energy
- Electric: Alabama Power
- Sewer: Grinder Pump
Community & HOA
Community
- Features: Fishing, Pool, Tennis Court(s), Gated, Playground
- Subdivision: Riverwood Estates
HOA
- Has HOA: Yes
- Services included: Recreational Facilities, Clubhouse, Pool
- HOA fee: $650 annually
Location
- Region: Theodore
Financial & listing details
- Price per square foot: $179/sqft
- Annual tax amount: $1,991
- Price range: $600K - $600K
- Date on market: 6/11/2024
- Ownership: Whole/Full
Price history
| Date | Event | Price |
|---|---|---|
| 4/1/2025 | Sold | $600,000-3.1%$179/sqft |
Source:  Baldwin Realtors #363602 Report a problem Baldwin Realtors #363602 Report a problem | ||
| 3/7/2025 | Pending sale | $619,500$185/sqft |
Source:  GCMLS #7402303 Report a problem GCMLS #7402303 Report a problem | ||
| 1/6/2025 | Price change | $619,500-0.9%$185/sqft |
Source: GCMLS #7402303 Report a problem | ||
| 6/11/2024 | Listed for sale | $625,000$186/sqft |
Source: GCMLS #7402303 Report a problem | ||
Public tax history
Tax history is unavailable.
Neighborhood: Rochon
Nearby homes
- $608,5004 bd3 ba3.3k sqft3754 Riverwood Cir S, Theodore, AL 36582Off Market

- $739,0005 bd4 ba3.5k sqft3764 Riverwood Cir S, Theodore, AL 36582Sold
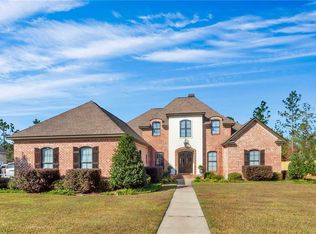
- $620,5005 bd3 ba3.5k sqft3764 Riverwood Ct, Theodore, AL 36582Off Market
- $631,0004 bd3 ba3.1k sqft3744 Riverwood Cir S, Theodore, AL 36582Sold
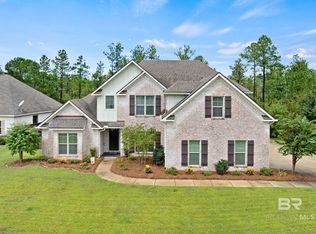
- $916,6004 bd3 ba4.7k sqft3765 Riverwood Cir S, Theodore, AL 36582Off Market
- $714,5004 bd4 ba3.8k sqft3774 Riverwood Cir, Theodore, AL 36582Off Market
- $729,7004 bd4 ba3.8k sqft3774 Riverwood Cir S, Theodore, AL 36582Off Market
- $803,300-- bd2 ba3.1k sqft5751 Riverwood Cv W, Theodore, AL 36582Off Market
Nearby schools
GreatSchools rating
- 8/10Hollingers Island Elementary SchoolGrades: PK-5Distance: 2.7 mi
- 5/10Katherine H Hankins Middle SchoolGrades: 6-8Distance: 3.1 mi
- 2/10Theodore High SchoolGrades: 9-12Distance: 4 mi
Schools provided by the listing agent
- Elementary: Hollingers Island
- Middle: Katherine H Hankins
- High: Theodore
Source: Baldwin Realtors. This data may not be complete. We recommend contacting the local school district to confirm school assignments for this home.
Get a cash offer in 3 minutes
Find out how much your home could sell for in as little as 3 minutes with a no-obligation cash offer.
Estimated market value
$631,600
Get a cash offer in 3 minutes
Find out how much your home could sell for in as little as 3 minutes with a no-obligation cash offer.
Estimated market value
$631,600
- Alabama
- Mobile County
- Theodore
- 36582
- Rochon
- 3754 Riverwood Cir
Nearby cities
Nearby neighborhoods
Nearby zip codes
Other Theodore Topics
