Skip main navigation
Closed
  • $714,500

    3774 Riverwood Cir, Theodore, AL 36582

    4beds
    3,805sqft
    Residential
    Built in 2015
    -- sqft lot
    $714,500 Zestimate®
    $188/sqft
    $3,802 Estimated rent

    Home value

    $714,500

    $614,000 - $829,000

    $3,802/mo

    Zestimate® history
    Loading
    Loading...

    Owner options

    List your home for rent

    $3,802/mo

    Rent Zestimate®

    Find your next renter with Zillow Rental Manager. Plus, with online applications, you can quickly screen prospective tenants – for free.

    Learn more

    $3,802/mo

    Rent Zestimate®

    Refinance and save

    $3,930/mo

    Est. payment

    Refinancing to a lower rate could help reduce your monthly payments and save thousands over the life of the loan.

    See today's rates

    $3,930/mo

    Est. payment

    Explore your selling options

    Work with a Zillow partner agent

    Leverage their expertise and Zillow's premium Showcase listings to get your home seen by more buyers.

    Get started

    List with your own agent

    Get your home in front of millions of buyers by listing it on Zillow.

    Learn how to do it

    Sell it yourself

    Take full control of how buyers see your home on Zillow by listing For Sale by Owner (FSBO).

    List your home

    What's special

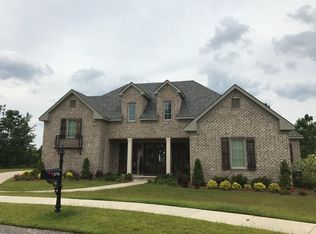
    Stunning custom former Parade home built to Bronze Fortified standards, including impact resistant windows and doors, by RCJ Construction, Inc. As expected in an estate home, it is fabulously appointed. The beautiful French door entry way has a v-grooved back coffered ceiling that is accented by a split brick entry wall. Beautiful natural wood floors are carried throughout. Raised ceilings are coupled with beautiful trim and crown molding. The main floor is an open concept with the kitchen overlooking the dining and living rooms, making entertaining a breeze. The unbelievable pantry is large enough to accommodate a workspace as well as small appliances. The kitchen is a chef’s dream with a 6-burner gas Wolf cooktop, built in Frigidaire, limestone countertops and tons of cabinets. As you enter from the garage, you have the perfect nook to hide your briefcase, backpack or whatever you need to grab and go. The spacious master bedroom is joined to a bright luxury bath with an inviting soaking tub and separate marble shower. The master closet is a dream being very spacious with custom shelving. To the front of the home, a guest bedroom awaits with its own private bath. Upstairs are two additional large bedrooms with large closets and Jack and Jill bath along side a large media/bonus room perfect for your gaming system or library. The home is equipped with smart technology allowing you to operate the surround sound, security system and thermostat from your smart phone. The back patio is made for our southern summer nights! It has a wood burning fireplace and outdoor kitchen and beautiful coffered ceilings as well. There are even retractable screens for to keep the bugs away. The 3 car garage has plenty of storage space and a separate attic access. The homeowners in this subdivision enjoy a community pool, tennis courts and deeded access to launch your boat. ***Listing Agent makes no representation to accuracy of sq. ft. Buyer to verify. Any/all updates are per Seller(s).

    This property is off market, which means it's not currently listed for sale or rent on Zillow. This may be different from what's available on other websites or public sources.

    Zillow last checked:

    Listing updated:

    Listed by:

    Alesia Parker aparkerpropertygroup@gmail.com,

    Roberts Brothers West

    Bought with:

    Non Member

    Source: Baldwin Realtors,MLS#: 286005MLS Logo

    Facts & features

    Interior

    Bedrooms & bathrooms
    • Bedrooms: 4
    • Bathrooms: 4
    • Full bathrooms: 3
    • 1/2 bathrooms: 1
    • Main level bedrooms: 2
    Rooms
    • Room types: Bonus Room
    Primary bedroom
    • Features: 1st Floor Primary, Walk-In Closet(s)
    • Level: Main
    • Area: 182
    • Dimensions: 14 x 13
    Bedroom 2
    • Level: Main
    • Area: 144
    • Dimensions: 12 x 12
    Bedroom 3
    • Level: Second
    • Area: 210
    • Dimensions: 14 x 15
    Bedroom 4
    • Level: Second
    • Area: 182
    • Dimensions: 14 x 13
    Primary bathroom
    • Features: Double Vanity, Separate Shower
    Dining room
    • Features: Lvg/Dng Combo
    Kitchen
    • Level: Main
    • Area: 300
    • Dimensions: 20 x 15
    Living room
    • Level: Main
    • Area: 560
    • Dimensions: 20 x 28
    Heating
    • Central
    Cooling
    • Electric
    Appliances
    • Included: Dishwasher, Disposal, Gas Range, Refrigerator
    • Laundry: Main Level
    Features
    • Central Vacuum, Eat-in Kitchen
    • Flooring: Tile, Wood
    • Has basement: No
    • Number of fireplaces: 1
    • Fireplace features: Family Room, Outside
    Interior area
    • Total structure area: 3,805
    • Total interior livable area: 3,805 sqft

    Property

    Parking
    • Parking features: Attached, Three or More Vehicles
    • Has attached garage: Yes
    Features
    • Levels: One and One Half
    • Stories: 1
    • Patio & porch: Patio
    • Pool features: Community, Association
    • Has view: Yes
    • View description: None
    • Waterfront features: Deeded Access
    Lot
    • Dimensions: 66 x 198 x 34 x 126 x 85 x 32 x
    • Features: Cul-De-Sac
    Details
    • Parcel number: R023307400003010.054
    • Zoning description: Single Family Residence

    Construction

    Type & style
    • Home type: SingleFamily
    • Architectural style: Traditional
    • Property subtype: Residential
    Materials
    • Brick, Frame
    • Roof: Composition
    Condition
    • Resale
    • New construction: No
    • Year built: 2015

    Utilities & green energy

    • Electric: Alabama Power
    • Gas: Mobile Gas

    Community & HOA

    Community
    • Features: Pool, Tennis Court(s), Water Access-Deeded
    • Subdivision: Riverwood Estates
    HOA
    • Has HOA: Yes
    • Services included: Maintenance Grounds, Clubhouse, Pool
    • HOA fee: $600 annually
    Location
    • Region: Theodore

    Financial & listing details

    • Price per square foot: $188/sqft
    • Annual tax amount: $2,186
    • Price range: $515K - $714.5K
    • Date on market: 1/7/2021
    • Ownership: Whole/Full

    Price history

    DateEventPrice
    8/13/2019Sold$515,000$135/sqft
    Source: Baldwin Realtors #286005 Report a problem

    Public tax history

    Tax history is unavailable.

    Neighborhood: Rochon

    Nearby schools

    GreatSchools rating
    Get a cash offer in 3 minutes
    Find out how much your home could sell for in as little as 3 minutes with a no-obligation cash offer.
    Estimated market value
    $714,500
    Get a cash offer in 3 minutes
    Find out how much your home could sell for in as little as 3 minutes with a no-obligation cash offer.
    Estimated market value
    $714,500