Skip main navigation
Sold for $574,171
  • $574,171

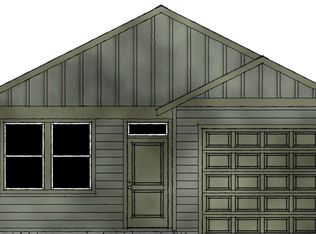
    3754 S Wilson St #156, Kennewick, WA 99338

    3beds
    2,402sqft
    Single Family Residence
    Built in 2025
    7,840 Square Feet Lot
    $571,200 Zestimate®
    $239/sqft
    $3,075 Estimated rent

    Home value

    $571,200

    $537,000 - $611,000

    $3,075/mo

    Zestimate® history
    Loading
    Loading...

    Owner options

    List your home for rent

    $3,075/mo

    Rent Zestimate®

    Find your next renter with Zillow Rental Manager. Plus, with online applications, you can quickly screen prospective tenants – for free.

    Learn more

    $3,075/mo

    Rent Zestimate®

    Refinance and save

    $3,592/mo

    Est. payment

    Refinancing to a lower rate could help reduce your monthly payments and save thousands over the life of the loan.

    See today's rates

    $3,592/mo

    Est. payment

    Explore your selling options

    Work with a Zillow partner agent

    Leverage their expertise and Zillow's premium Showcase listings to get your home seen by more buyers.

    Get started

    List with your own agent

    Get your home in front of millions of buyers by listing it on Zillow.

    Learn how to do it

    Sell it yourself

    Take full control of how buyers see your home on Zillow by listing For Sale by Owner (FSBO).

    List your home

    What's special

    MLS# 286021 MLS# 285133 This is our Klickitat plan that features 3 Bedrooms plus flex room. Wonderful primary suite with large bath; 15x6 walk-in closet and expansive mud-set tile walk-in shower. Beautiful luxury plank flooring; Huntwood cabinetry; quartz counters. Entertaining great room with formal and informal eating areas; breakfast bar and corner pantry for all the extras. Generous sized laundry room with folding counter. HOA takes care of yards front and back; campus features community club; indoor pool/spa, fitness center & fenced dog park.

    Zillow last checked:

    Listing updated:

    Listed by:

    Chris Manolopoulos 509-521-2001,

    Retter and Company Sotheby's,

    Connor MacDougall 509-567-5572,

    Retter and Company Sotheby's

    Bought with:

    Dara Pena, B120801

    Berkshire Hathaway Homeservices TC

    Source: PACMLS as distributed by MLS GRID,MLS#: 286021MLS Logo

    Facts & features

    Interior

    Bedrooms & bathrooms
    • Bedrooms: 3
    • Bathrooms: 2
    • 3/4 bathrooms: 2
    Rooms
    • Room types: Bath - Master, Breakfast Bar, Master - Main Level, Walk-In Closet, Foyer, Counters - Granite/Quartz
    Bedroom 1
    • Level: M
    • Area: 16 Square Feet
    Bedroom 2
    • Level: M
    • Area: 12 Square Feet
    Bedroom 3
    • Level: M
    • Area: 14 Square Feet
    Den
    • Level: M
    • Area: 11 Square Feet
    Dining room
    • Level: M
    • Area: 15 Square Feet
    Kitchen
    • Level: M
    • Area: 15 Square Feet
    Living room
    • Level: M
    • Area: 23 Square Feet
    Utility room
    • Level: M
    • Area: 9 Square Feet
    Heating
    • Forced Air, Heat Pump
    Cooling
    • Forced Air, Heat Pump
    Appliances
    • Included: Disposal, Microwave, Range/Oven
    Features
    • Handicap Access
    • Flooring: Carpet, Laminate
    • Windows: Double Pane Windows, Vinyl Windows
    Interior area
    • Total structure area: 2,402
    • Total interior livable area: 2,402 sqft

    Property

    Parking
    • Parking features: Attached, 2 car, Garage Door Opener
    • Has garage: Yes
    Features
    • Levels: One
    • Stories: 1
    • Exterior features: Fenced, Handicap Access
    • Pool features: Community, Indoor, Membership Included
    Lot
    • Size: 7,840 Square Feet
    • Features: Located in City Limits
    Details
    • Parcel number: 117893020000156
    • Zoning: Residential

    Construction

    Type & style
    • Home type: SingleFamily
    • Property subtype: Single Family Residence
    Materials
    • Cement Board
    • Foundation: Concrete
    Condition
    • New construction: Yes
    • Year built: 2025
    Details
    • Builder name: Landmark Homes

    Utilities & green energy

    • Sewer: Sewer Connected
    • Water: Public
    • Utilities for property: Appliances-Electric, Appliances-Gas, Cable Connected, Electricity Connected, Natural Gas Connected

    Community & HOA

    Community
    • Subdivision: Kennewick SW
    HOA
    • Has HOA: Yes
    • HOA fee: $250 monthly
    Location
    • Region: Kennewick

    Financial & listing details

    • Price per square foot: $239/sqft
    • Date on market: 12/5/2025
    • Cumulative days on market: 5 days
    • Inclusions: Full landscaping 6' enclosed fencing

    Price history

    DateEventPrice
    12/5/2025Sold$574,171+0%$239/sqft
    Source: PACMLS as distributed by MLS GRID #286021 Report a problem
    7/21/2025Pending sale$574,130$239/sqft
    Source: PACMLS as distributed by MLS GRID #286021 Report a problem

    Public tax history

    Tax history is unavailable.

    Neighborhood: 99338

    Nearby schools

    GreatSchools rating
    Sell for more on Zillow
    Get a Zillow Showcase℠ listing at no additional cost and you could sell for .
    $571,200
    2% more
    +$11,424
    With Zillow Showcase(estimated)
    $582,624
    Sell for more on Zillow
    Get a Zillow Showcase℠ listing at no additional cost and you could sell for .
    $571,200
    2% more
    +$11,424
    With Zillow Showcase(estimated)
    $582,624