MLS# 291498 Welcome to easy, low-maintenance living in the highly sought-after Village at Southridge, an active 55+ gated community designed for comfort, connection, and convenience. This thoughtfully designed to-be-built home offers 2 bedrooms, 2 bathrooms, and an attached 1-car garage, making it the perfect fit for those looking to simplify without sacrificing style.Inside, you’ll find a bright, open-concept layout featuring quartz countertops in the kitchen, Huntwood soft close cabinetry throughout and modern laminate plank flooring throughout the great room, kitchen, and high-traffic areas, blending durability with a clean, contemporary feel.Beyond your front door, enjoy a vibrant lifestyle with incredible community amenities, including a clubhouse, fitness center with indoor pool, dog park, and a full calendar of social activities. Whether you’re staying active or connecting with neighbors, there’s always something happening.The HOA takes care of lawn care, exterior maintenance, and private road upkeep, allowing you to truly relax and enjoy your home and surroundings.This home also offers peace of mind with a 1-year builder warranty plus an extended 2-10 home warranty.Come see what makes this community so special. This is a TO BE BUILT home so there is still time to chose selections. The model home is open Saturday and Sunday from 12–3 PM, or reach out today to schedule your own private tour.
Active
$350,000
3824 S Wilson St, Kennewick, WA 99338
2beds
921sqft
Single Family Residence
Built in 2026
3,920 Square Feet Lot
$349,500 Zestimate®
$380/sqft
$250/mo HOA
What's special
- 201 days
- 134
- 4
Zillow last checked:
Listing updated:
Listed by:
Chris Manolopoulos 509-521-2001,
Retter and Company Sotheby's,
Connor MacDougall 509-567-5572,
Retter and Company Sotheby's
Source: PACMLS as distributed by MLS GRID,MLS#: 291498
Facts & features
Interior
Bedrooms & bathrooms
- Bedrooms: 2
- Bathrooms: 2
- Full bathrooms: 1
- 3/4 bathrooms: 1
Rooms
- Room types: Bath - Master, Dining - Living/Combo, Master - Main Level, Room - Great, Foyer, Master Bedroom, Pantry, Counters - Granite/Quartz, Counters - Laminate
Bedroom 1
- Level: 14x12
Bedroom 2
- Level: 10x9
Living room
- Level: 12x13
Heating
- Heat Pump
Cooling
- Heat Pump
Appliances
- Included: Dishwasher, Disposal, Microwave, Range/Oven, Water Heater
Features
- Ceiling Fan(s)
- Flooring: Carpet, Laminate
- Windows: Double Pane Windows, Vinyl Windows
Interior area
- Total structure area: 921
- Total interior livable area: 921 sqft
Property
Parking
- Parking features: Attached, 1 car, Garage Door Opener
- Has garage: Yes
Features
- Levels: One
- Stories: 1
- Patio & porch: Covered
- Exterior features: Fenced
- Pool features: Community
Lot
- Size: 3,920 Square Feet
- Features: Homeowners Warranty Included, Located in City Limits, Landscaped
Details
- Parcel number: 117893020000158
- Zoning: Residential
Construction
Type & style
- Home type: SingleFamily
- Property subtype: Single Family Residence
Materials
- Cement Board
- Foundation: Crawl Space
- Roof: Composition
Condition
- New construction: Yes
- Year built: 2026
Utilities & green energy
- Sewer: Sewer Connected
- Water: Public
- Utilities for property: Appliances-Electric, Electricity Connected, Natural Gas Connected
Community & HOA
Community
- Subdivision: THE VILLAGE AT SOUTHRIDGE
HOA
- Has HOA: Yes
- HOA fee: $250 monthly
Location
- Region: Kennewick
Financial & listing details
- Price per square foot: $380/sqft
- Tax assessed value: $75,000
- Annual tax amount: $571
- Date on market: 3/23/2026
- Cumulative days on market: 196 days
- Listing terms: Cash,Conventional,VA
Estimated market value
$349,500
$332,000 - $367,000
$1,817/mo
Price history
| Date | Event | Price |
|---|---|---|
| 8/27/2026 | Listed for sale | $350,000$380/sqft |
Source:  PACMLS as distributed by MLS GRID #291498 Report a problem PACMLS as distributed by MLS GRID #291498 Report a problem | ||
Public tax history
| Year | Property taxes | Tax assessment |
|---|---|---|
| 2025 | $571 -5.6% | $75,000 |
| 2024 | $605 +0.7% | $75,000 |
| 2023 | $601 | $75,000 |
Find assessor info on the county website
Monthly payment
Est. payment
Payment breakdown
Explore the cost of this home by adjusting the details. Changes won't be saved.Climate risks
Neighborhood: 99338
Similar homes
- $383,8503 bd2 ba1.1k sqft6650 W 28th Ave, Kennewick, WA 99338New Construction
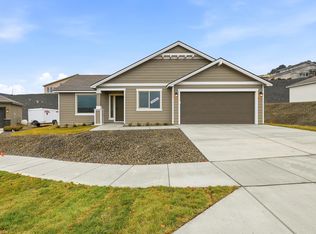
 PACMLS as distributed by MLS GRID
 - $379,9003 bd2 ba1.3k sqft2427 S Arthur Ct, Kennewick, WA 99338For Sale
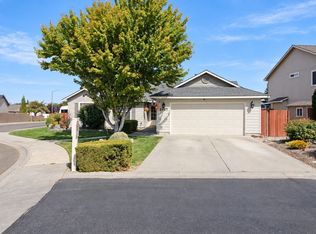 MLS ID #296342, Alex Burden, Kenmore Team. PACMLS as distributed by MLS GRID
 - from $362,8503 bd3 ba1.1k sqftThe 1193 Plan, Clearwater North, Kennewick, WA 99338New Construction
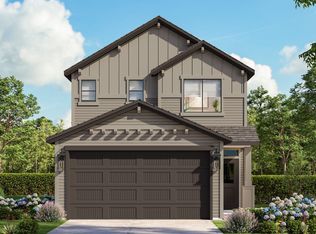 Pro Made Construction LLC
 - from $374,9903 bd2 ba1.1k sqftThe Alderwood Plan, Sherman Heights, Kennewick, WA 99338New Construction
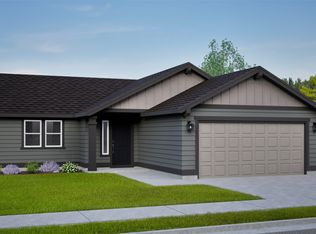 Hayden Homes
 - $385,0003 bd2 ba1.2k sqft580 N Harrison Pl, Kennewick, WA 99336For SaleMLS ID #296938, Analexis Manjares-Diaz, PNW Collective / Real Broker. PACMLS as distributed by MLS GRID
- $413,8503 bd2 ba1.2k sqft6448 W 29th Ct, Kennewick, WA 99338New ConstructionPACMLS as distributed by MLS GRID
- $417,8503 bd2 ba1.3k sqft6562 W 30th Pl, Kennewick, WA 99338New ConstructionPACMLS as distributed by MLS GRID
- $415,8503 bd2 ba1.2k sqft2900 S Penn St, Kennewick, WA 99338New ConstructionPACMLS as distributed by MLS GRID
- $419,8503 bd2 ba1.1k sqft6484 W 29th Ct, Kennewick, WA 99338New ConstructionPACMLS as distributed by MLS GRID
- $334,9002 bd2 ba1.3k sqft36005 S Gerards Rd, Kennewick, WA 99337For SaleMLS ID #296121, Tyson Jones, Kenmore Team. PACMLS as distributed by MLS GRID
- $449,9003 bd2 ba1.3k sqft7243 W 29th Pl, Kennewick, WA 99338New ConstructionMLS ID #295710, Connor MacDougall, Retter and Company Sotheby's. PACMLS as distributed by MLS GRID
- $325,0002 bd1 ba1k sqft8019 W 6th Ave, Kennewick, WA 99336For SaleMLS ID #294372, Brenda Steen, HomeSmart Elite Brokers. PACMLS as distributed by MLS GRID
- $360,0003 bd2 ba1.2k sqft729 E 14th Ave, Kennewick, WA 99337For SaleMLS ID #296489, Tonya Callies, Windermere Group One/Tri-Cities. PACMLS as distributed by MLS GRID
- $305,0002 bd1 ba836 sqft1209 W 1st Ave, Kennewick, WA 99336For SaleMLS ID #296949, Yolanda Garcia, Markel Properties. PACMLS as distributed by MLS GRID
- $325,0003 bd1 ba1.2k sqft38 S Waverly St, Kennewick, WA 99336For SaleMLS ID #296883, Kassie L Rothfork-Morris, HomeSmart Elite Brokers. PACMLS as distributed by MLS GRID
- $347,5002 bd2 ba1.3k sqft2766 W 30th Pl, Kennewick, WA 99337For SaleMLS ID #295274, Shar Snell, Coldwell Banker Tomlinson. PACMLS as distributed by MLS GRID
