Situated on 8.5± acres in an excellent location, this 3-bedroom, 2-bath brick home offers spacious living areas, ample parking, and versatile workspace. The open floor plan features a generous living room and dining area, complimented by a kitchen with a breakfast nook. An attached 1-car garage and 2-car carport provide convenient covered parking. The detached 2-car garage/workshop features electricity and concrete floors, while a separate shed/office provides additional space for storage, hobbies, or work. Two electric meters serve the property—one for the home and one for the shop/office. Approximately 5.4 acres of open, tillable farmland add agricultural potential and room to enjoy the outdoors. Conveniently located just minutes from Graves County Central Elementary, Graves County Middle School, Graves County High School, Jackson Purchase Medical Center, and I-69, this property combines acreage and practical amenities with easy access to schools, healthcare, and travel routes.
For sale
$279,900
3754 State Highway 121 N, Mayfield, KY 42066
3beds
1,620sqft
Single Family Residence
Built in 1963
8.5 Acres Lot
$-- Zestimate®
$173/sqft
$-- HOA
What's special
Ample parkingOpen floor planVersatile workspace
- 18 hours
- 130
- 15
Zillow last checked:
Listing updated:
Listed by:
Michael Harris,
Harris Real Estate & Auction
Source: Imagine MLS,MLS#: 26029415
Facts & features
Interior
Bedrooms & bathrooms
- Bedrooms: 3
- Bathrooms: 2
- Full bathrooms: 2
Primary bedroom
- Level: First
Kitchen
- Level: First
Heating
- Propane
Cooling
- Central Air
Appliances
- Included: Dishwasher, Refrigerator, Range
Features
- Eat-in Kitchen, Walk-In Closet(s)
- Flooring: Laminate
- Basement: Partially Finished
- Has fireplace: No
Interior area
- Total structure area: 1,620
- Total interior livable area: 1,620 sqft
- Finished area above ground: 1,620
- Finished area below ground: 0
Property
Parking
- Total spaces: 5
- Parking features: Attached Carport, Attached Garage, Detached Garage
- Garage spaces: 3
- Carport spaces: 2
- Covered spaces: 5
Features
- Levels: Two
Lot
- Size: 8.5 Acres
Details
- Additional structures: Shed(s), Workshop
- Parcel number: 071.00.00.044.00
Construction
Type & style
- Home type: SingleFamily
- Property subtype: Single Family Residence
Materials
- Brick
- Foundation: Block
Condition
- Year built: 1963
Utilities & green energy
- Sewer: Septic Tank
- Water: Public
Community & HOA
HOA
- Has HOA: No
Location
- Region: Mayfield
Financial & listing details
- Price per square foot: $173/sqft
- Date on market: 10/23/2026
Estimated market value
Not available
Estimated sales range
Not available
Not available
Price history
| Date | Event | Price |
|---|---|---|
| 10/23/2026 | Listed for sale | $279,900$173/sqft |
Source:  Imagine MLS #26029415 Report a problem | ||
Public tax history
Tax history is unavailable.
Monthly payment
Est. payment
Payment breakdown
Explore the cost of this home by adjusting the details. Changes won't be saved.Climate risks
Neighborhood: 42066
Nearby schools
Schools provided by the listing agent
- Elementary: Graves County Central
- Middle: Graves Co Middle
- High: Graves Co High
Source: Imagine MLS. This data may not be complete. We recommend contacting the local school district to confirm school assignments for this home.
- $227,2003 bd2 ba1.6k sqft3754 State Route 121 N, Mayfield, KY 42066Off Market
- $22,000-- bd-- ba-- sqft3754 State Route 121 N, Mayfield, KY 42066Off Market
- $170,2004 bd2 ba1.5k sqft3629 State Route 121 N, Mayfield, KY 42066Off Market

- $457,9003 bd2 ba2.6k sqft3757 State Route 121 N, Mayfield, KY 42066Off Market
Similar homes
- $269,9003 bd3 ba1.9k sqft605 Macedonia St, Mayfield, KY 42066For Sale
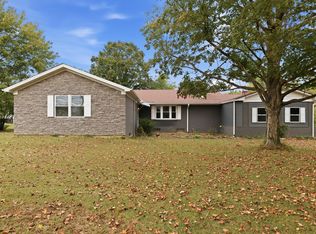
 MLS ID #26028991, Sarah Riley, HRE Advisors. Imagine MLS
- $310,0004 bd2 ba2.1k sqft2063 State Highway 58 E, Mayfield, KY 42066For Sale
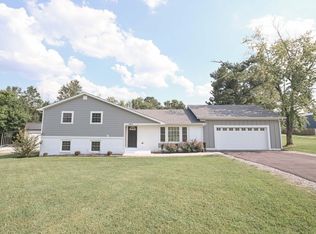 MLS ID #26024469, Courtney Smith, Keller Williams Experience - Murray. Imagine MLS
- $320,0003 bd3 ba2k sqft160 Twin Hill Rd, Mayfield, KY 42066For Sale By Owner
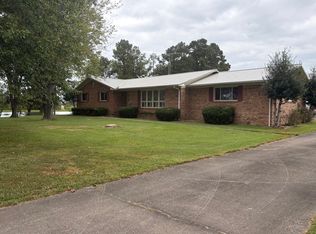
- $204,9003 bd2 ba1.3k sqft254 State Highway 940, Mayfield, KY 42066For Sale
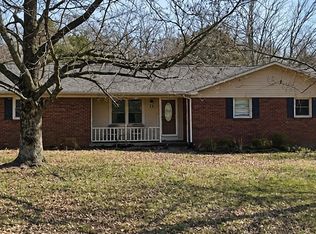
 MLS ID #1732510, Greg Raymer, NextHome Realty Experts. Metro Search Inc. LLC DBA Apex MLS
- $259,9003 bd2 ba1.6k sqft557 Trailridge Rd, Mayfield, KY 42066For SaleMLS ID #26027828, Missy Brown, eXp Realty, LLC. Imagine MLS
- $314,9003 bd2 ba1.7k sqft131 Dana Ln, Mayfield, KY 42066For SaleMLS ID #26026978, John Tidwell, Westwind Real Estate & Development. Imagine MLS
- $249,5004 bd2 ba2.1k sqft503 Paradise Rd, Mayfield, KY 42066For SaleMLS ID #26022954, Lana Ward, Acree & Associates Realty. Imagine MLS
- $224,9004 bd2 ba1.6k sqft806 Mason St, Mayfield, KY 42066For SaleMLS ID #26028761, Ella Burgess, Arnold Realty Group. Imagine MLS
- $249,9003 bd2 ba1.6k sqft225 State Route 339 E, Mayfield, KY 42066For SaleMLS ID #26020367, Justin Suiter, Barger Realty Co.. Imagine MLS
- $275,0002 bd2 ba1.8k sqft3565 Mayfield Hwy, Benton, KY 42025For SaleMLS ID #26029076, Isaac Marrs, Keller Williams Experience - Paducah. Imagine MLS
- $220,0003 bd2 ba1.9k sqft211 Fairlane Dr, Mayfield, KY 42066For SaleMLS ID #26022555, Debbie Hargrove, Barger Realty Co.. Imagine MLS
- $277,0004 bd3 ba1.7k sqft775 Krebs Station Rd, Paducah, KY 42003For SaleMLS ID #26028221, Carrie Armstrong, Keller Williams Experience - Murray. Imagine MLS
- $219,9003 bd2 ba1.5k sqft2085 State Route 303, Mayfield, KY 42066For SaleMLS ID #26028251, Samantha McKay, The Jeter Group. Imagine MLS
- $350,0003 bd2 ba2.1k sqft5363 Central Rd, Mayfield, KY 42066For SaleMLS ID #26027300, Grace Youngblood, Westwind Real Estate & Development. Imagine MLS
- $209,9003 bd2 ba1.3k sqft111 Bel Aire Dr, Mayfield, KY 42066For SaleMLS ID #26023706, Kaydi Roberts, Barger Realty Co.. Imagine MLS
- $259,0002 bd2 ba1.7k sqft8898 Easy St, Mayfield, KY 42066For SaleMLS ID #26018469, Jeff Smith, Re/Max Real Estate Associates. Imagine MLS
