Skip main navigation
Sold
  • Price Unknown

    3755 Long Stem St, Venus, TX 76084

    4beds
    2,824sqft
    Single Family Residence
    Built in 2025
    749.23 Square Feet Lot
    $534,200 Zestimate®
    $--/sqft
    $3,056 Estimated rent

    Home value

    $534,200

    Estimated sales range

    Not available

    $3,056/mo

    Zestimate® history
    Loading
    Loading...

    Owner options

    List your home for rent

    $3,056/mo

    Rent Zestimate®

    Find your next renter with Zillow Rental Manager. Plus, with online applications, you can quickly screen prospective tenants – for free.

    Learn more

    $3,056/mo

    Rent Zestimate®

    Refinance and save

    $1,250/mo

    Est. payment

    Refinancing to a lower rate could help reduce your monthly payments and save thousands over the life of the loan.

    See today's rates

    $1,250/mo

    Est. payment

    Explore your selling options

    Work with a Zillow partner agent

    Leverage their expertise and Zillow's premium Showcase listings to get your home seen by more buyers.

    Get started

    List with your own agent

    Get your home in front of millions of buyers by listing it on Zillow.

    Learn how to do it

    Sell it yourself

    Take full control of how buyers see your home on Zillow by listing For Sale by Owner (FSBO).

    List your home

    What's special

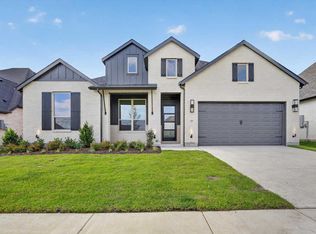
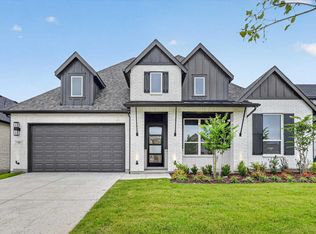
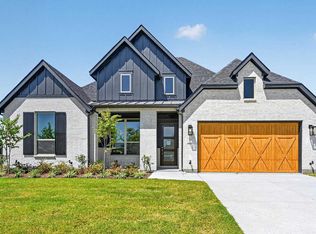
    Discover the perfect blend of timeless beauty and innovative craftsmanship in this stunning new David Weekley home. Designed for both everyday living and unforgettable gatherings, the open-concept layout exudes elegance and warmth. The spacious kitchen offers an impressive setting for meal prep and presentation, enhanced by abundant storage throughout the home. Sunlight fills the family room, where a seamless connection to the kitchen creates an ideal space for relaxing or hosting. A separate study adds flexibility—perfect for hobbies, working from home, or expanding your entertainment area. The Owner’s Retreat offers a serene escape, complete with a spa-inspired bath showcasing a luxurious drop-in tub, an expansive walk-in shower, and a designer-approved closet. Whether you’re entertaining friends or making cherished family memories, this remarkable home makes it effortless to enjoy every moment.

    Zillow last checked:

    Listing updated:

    Listed by:

    Jimmy Rado 0221720 877-933-5539,

    David M. Weekley 877-933-5539

    Bought with:

    Angela Hornburg, 0620365

    One West Real Estate Co. LLC

    Source: NTREIS,MLS#: 21099135

    Facts & features

    Interior

    Bedrooms & bathrooms
    • Bedrooms: 4
    • Bathrooms: 3
    • Full bathrooms: 3
    Primary bedroom
    • Level: First
    • Dimensions: 21 x 17
    Bedroom
    • Level: First
    • Dimensions: 13 x 14
    Bedroom
    • Level: First
    • Dimensions: 10 x 12
    Bedroom
    • Level: First
    • Dimensions: 10 x 16
    Primary bathroom
    • Features: Dual Sinks, Garden Tub/Roman Tub, Separate Shower
    • Level: First
    • Dimensions: 11 x 14
    Dining room
    • Level: First
    • Dimensions: 16 x 11
    Kitchen
    • Level: First
    • Dimensions: 19 x 11
    Living room
    • Level: First
    • Dimensions: 19 x 16
    Office
    • Level: First
    • Dimensions: 12 x 12
    Utility room
    • Level: First
    • Dimensions: 8 x 7
    Heating
    • Central
    Cooling
    • Attic Fan, Central Air, Electric
    Appliances
    • Included: Dishwasher, Gas Cooktop, Disposal, Microwave, Tankless Water Heater
    Features
    • Decorative/Designer Lighting Fixtures, Kitchen Island, Pantry, Cable TV, Walk-In Closet(s)
    • Has basement: No
    • Has fireplace: No
    Interior area
    • Total interior livable area: 2,824 sqft

    Property

    Parking
    • Total spaces: 2
    • Parking features: Driveway
    • Attached garage spaces: 2
    Features
    • Levels: One
    • Stories: 1
    • Pool features: None, Community
    Lot
    • Size: 749.23 sqft
    • Dimensions: 60 x 125
    Details
    • Parcel number: 000

    Construction

    Type & style
    • Home type: SingleFamily
    • Architectural style: Contemporary/Modern,Detached
    • Property subtype: Single Family Residence
    Materials
    • Brick
    • Foundation: Slab
    • Roof: Composition
    Condition
    • Year built: 2025

    Utilities & green energy

    • Sewer: Public Sewer
    • Utilities for property: Sewer Available, Cable Available
    Green energy
    • Energy efficient items: Appliances, Insulation
    • Water conservation: Low-Flow Fixtures

    Community & neighborhood

    Community
    • Community features: Park, Pool
    Location
    • Region: Venus
    • Subdivision: Goodland

    HOA & financial

    HOA
    • Has HOA: Yes
    • HOA fee: $1,250 annually
    • Services included: All Facilities
    • Association name: Firstservice Residential
    • Association phone: 877-378-2388

    Price history

    DateEventPrice
    6/12/2026Sold--
    Source: NTREIS #21099135 Report a problem
    5/18/2026Pending sale$539,990$191/sqft
    Source: NTREIS #21099135 Report a problem
    5/8/2026Price change$539,990-5.3%$191/sqft
    Source: NTREIS #21099135 Report a problem
    4/16/2026Listed for sale$569,990$202/sqft
    Source: NTREIS #21099135 Report a problem
    4/6/2026Pending sale$569,990$202/sqft
    Source: NTREIS #21099135 Report a problem
    4/2/2026Price change$569,990+3.6%$202/sqft
    Source: David Weekley Homes Report a problem
    4/1/2026Price change$549,990-0.6%$195/sqft
    Source: David Weekley Homes Report a problem
    3/22/2026Price change$553,309+0.9%$196/sqft
    Source: David Weekley Homes Report a problem
    3/6/2026Price change$548,309+1.1%$194/sqft
    Source: David Weekley Homes Report a problem
    2/20/2026Price change$542,309+1.4%$192/sqft
    Source: David Weekley Homes Report a problem
    2/16/2026Price change$534,990+0.4%$189/sqft
    Source: David Weekley Homes Report a problem
    2/12/2026Price change$532,990+0.6%$189/sqft
    Source: NTREIS #21099135 Report a problem
    1/19/2026Price change$529,990-7.1%$188/sqft
    Source: NTREIS #21099135 Report a problem
    1/18/2026Price change$570,636-2.9%$202/sqft
    Source: David Weekley Homes Report a problem
    1/2/2026Pending sale$587,636+6.8%$208/sqft
    Source: NTREIS #21099135 Report a problem
    11/13/2025Price change$549,990-6.4%$195/sqft
    Source: David Weekley Homes Report a problem
    10/14/2025Listed for sale$587,636$208/sqft
    Source: David Weekley Homes Report a problem

    Public tax history

    Tax history is unavailable.

    Neighborhood: 76084

    Nearby schools

    GreatSchools rating
    Schools provided by the listing agent
    • Elementary: Vitovsky
    • Middle: Frank Seale
    • High: Midlothian
    • District: Midlothian ISD

    Source: NTREIS. This data may not be complete. We recommend contacting the local school district to confirm school assignments for this home.

    Get a cash offer in 3 minutes
    Find out how much your home could sell for in as little as 3 minutes with a no-obligation cash offer.
    Estimated market value
    $534,200
    Get a cash offer in 3 minutes
    Find out how much your home could sell for in as little as 3 minutes with a no-obligation cash offer.
    Estimated market value
    $534,200