Skip main navigation
Sold
  • Price Unknown

    3760 Bermuda Grass Way, Grand Prairie, TX 76084

    4beds
    2,295sqft
    Single Family Residence
    Built in 2025
    749 Square Feet Lot
    $510,000 Zestimate®
    $--/sqft
    $2,809 Estimated rent

    Home value

    $510,000

    $479,000 - $546,000

    $2,809/mo

    Zestimate® history
    Loading
    Loading...

    Owner options

    List your home for rent

    $2,809/mo

    Rent Zestimate®

    Find your next renter with Zillow Rental Manager. Plus, with online applications, you can quickly screen prospective tenants – for free.

    Learn more

    $2,809/mo

    Rent Zestimate®

    Refinance and save

    $1,250/mo

    Est. payment

    Refinancing to a lower rate could help reduce your monthly payments and save thousands over the life of the loan.

    See today's rates

    $1,250/mo

    Est. payment

    Explore your selling options

    Work with a Zillow partner agent

    Leverage their expertise and Zillow's premium Showcase listings to get your home seen by more buyers.

    Get started

    List with your own agent

    Get your home in front of millions of buyers by listing it on Zillow.

    Learn how to do it

    Sell it yourself

    Take full control of how buyers see your home on Zillow by listing For Sale by Owner (FSBO).

    List your home

    What's special

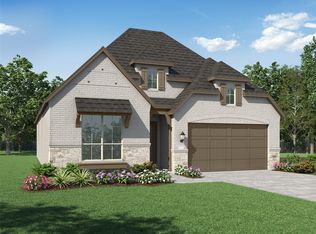
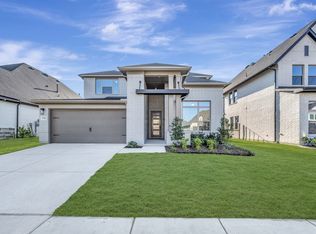
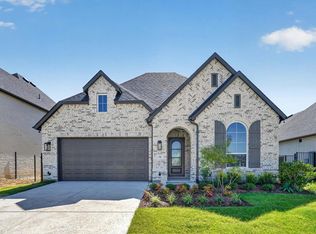
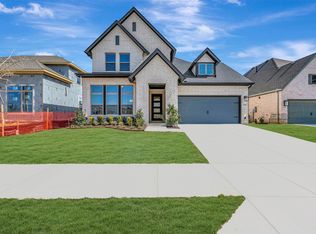
    Ring your design vision to life in The Rose floor plan by David Weekley Homes. Your Owner’s Retreat becomes a private daily getaway, complete with a serene en suite bath and a spacious walk-in closet designed for effortless comfort. From the moment you enter, the open-concept living areas create a memorable first impression—blending style, warmth, and functionality. The gourmet kitchen shines with a sleek, practical island and ample space for everything from weeknight meals to festive holiday preparations. Perfect for entertaining or unwinding, the inviting living room opens through an 8' sliding glass door to an extended covered porch—an ideal spot to enjoy fresh air, relax with friends, or savor quiet weekends at home. Two junior bedrooms and a full guest suite offer generous space for family, guests, or future growth. A sunlit study near the entry provides the perfect canvas for the home office, creative space, or media room you’ve always imagined. Build your future with confidence, backed by David Weekley’s industry-leading warranty, and experience the best of Goodland living in this beautifully designed home.

    Zillow last checked:

    Listing updated:

    Listed by:

    Jimmy Rado 0221720 877-933-5539,

    David M. Weekley 877-933-5539

    Bought with:

    Wally Ojo

    Two and Associates

    Source: NTREIS,MLS#: 21106149

    Facts & features

    Interior

    Bedrooms & bathrooms
    • Bedrooms: 4
    • Bathrooms: 2
    • Full bathrooms: 2
    Primary bedroom
    • Level: First
    • Dimensions: 21 x 17
    Bedroom
    • Level: First
    • Dimensions: 13 x 14
    Bedroom
    • Level: First
    • Dimensions: 10 x 12
    Bedroom
    • Level: First
    • Dimensions: 10 x 16
    Primary bathroom
    • Features: Dual Sinks, Garden Tub/Roman Tub, Separate Shower
    • Level: First
    • Dimensions: 11 x 14
    Dining room
    • Level: First
    • Dimensions: 16 x 11
    Kitchen
    • Level: First
    • Dimensions: 19 x 11
    Living room
    • Level: First
    • Dimensions: 19 x 16
    Office
    • Level: First
    • Dimensions: 12 x 12
    Utility room
    • Level: First
    • Dimensions: 8 x 7
    Heating
    • Central
    Cooling
    • Attic Fan, Central Air, Electric
    Appliances
    • Included: Dishwasher, Gas Cooktop, Disposal, Microwave, Tankless Water Heater
    Features
    • Decorative/Designer Lighting Fixtures, Kitchen Island, Pantry, Cable TV, Walk-In Closet(s)
    • Has basement: No
    • Has fireplace: No
    Interior area
    • Total interior livable area: 2,295 sqft

    Property

    Parking
    • Total spaces: 2
    • Parking features: Driveway
    • Attached garage spaces: 2
    • Has uncovered spaces: Yes
    Features
    • Levels: One
    • Stories: 1
    • Pool features: None
    Lot
    • Size: 749 Square Feet
    • Dimensions: 60 x 125
    Details
    • Parcel number: 000

    Construction

    Type & style
    • Home type: SingleFamily
    • Architectural style: Contemporary/Modern,Detached
    • Property subtype: Single Family Residence
    Materials
    • Brick
    • Foundation: Slab
    • Roof: Composition
    Condition
    • Year built: 2025

    Utilities & green energy

    • Sewer: Public Sewer
    • Utilities for property: Sewer Available, Cable Available
    Green energy
    • Energy efficient items: Appliances, Insulation
    • Water conservation: Low-Flow Fixtures

    Community & HOA

    Community
    • Subdivision: Goodland
    HOA
    • Has HOA: Yes
    • Services included: All Facilities
    • HOA fee: $1,250 annually
    • HOA name: FirstService Residential
    • HOA phone: 877-378-2388
    Location
    • Region: Grand Prairie

    Financial & listing details

    • Date on market: 11/6/2025
    • Cumulative days on market: 133 days

    Price history

    DateEventPrice
    3/30/2026Sold--
    Source: NTREIS #21106149 Report a problem
    3/20/2026Pending sale$508,990$222/sqft
    Source: NTREIS #21106149 Report a problem
    3/6/2026Price change$508,990+1%$222/sqft
    Source: David Weekley Homes Report a problem
    2/16/2026Price change$503,990+0.8%$220/sqft
    Source: David Weekley Homes Report a problem
    2/11/2026Price change$499,990-1.2%$218/sqft
    Source: David Weekley Homes Report a problem
    1/7/2026Price change$505,990+1.2%$220/sqft
    Source: David Weekley Homes Report a problem
    11/18/2025Price change$499,990+1%$218/sqft
    Source: NTREIS #21106149 Report a problem
    11/13/2025Price change$494,990-7.7%$216/sqft
    Source: David Weekley Homes Report a problem
    10/14/2025Listed for sale$536,213$234/sqft
    Source: David Weekley Homes Report a problem

    Public tax history

    Tax history is unavailable.

    Neighborhood: 76084

    Nearby schools

    GreatSchools rating
    Schools provided by the listing agent
    • Elementary: Vitovsky
    • Middle: Frank Seale
    • High: Midlothian
    • District: Midlothian ISD

    Source: NTREIS. This data may not be complete. We recommend contacting the local school district to confirm school assignments for this home.

    Get a cash offer in 3 minutes
    Find out how much your home could sell for in as little as 3 minutes with a no-obligation cash offer.
    Estimated market value
    $510,000
    Get a cash offer in 3 minutes
    Find out how much your home could sell for in as little as 3 minutes with a no-obligation cash offer.
    Estimated market value
    $510,000