Virtually Staged. Welcome to 3756 Collingwood Lane, a beautifully RENOVATED end-unit townhome offering style, space, GARAGE and an unbeatable location. Step inside to discover a fresh, modern interior featuring brand-new QUARTZ kitchen countertops with a stunning WATERFALL ISLAND, creating the perfect centerpiece for entertaining or everyday living. The home has been fully repainted and upgraded with BRAND NEW CARPET, giving it a crisp, MOVE-IN READY feel from top to bottom. As an END UNIT you’ll enjoy added privacy and abundant natural light throughout the home. Upstairs, retreat to the oversized primary suite, offering plenty of room for a sitting area or workspace, plus a spacious WALK-IN CLOSET that provides excellent storage and functionality. Located in a gated community with a pool and playground, this property delivers both security and lifestyle appeal. Just minutes from the University of Central Florida, shopping, dining, and major roadways, the location makes it IDEAL FOR INVESTORS seeking a strong rental opportunity, individuals looking for housing near campus and buyers who want convenience with low-maintenance living. Whether you're expanding your portfolio- (THIS HOME HAS BEEN CONTINUOUSLY RENTED WITH NO GAPS FOR 5+ YEARS) or searching for a stylish, TURNKEY home in a prime area, 3756 Collingwood Lane checks all the boxes! Schedule your showing today!
Sold for $330,000
$330,000
3756 COLLINGWOOD LANE, OVIEDO, FL 32765
3beds
1,828sqft
Townhouse
Built in 2006
2,112 Square Feet Lot
$331,400 Zestimate®
$181/sqft
$2,246 Estimated rent
Home value
$331,400
$315,000 - $348,000
$2,246/mo
Zestimate® history
Owner options
List your home for rent
$2,246/mo
Rent Zestimate®
Find your next renter with Zillow Rental Manager. Plus, with online applications, you can quickly screen prospective tenants – for free.
$2,246/mo
Rent Zestimate®
Refinance and save
$2,621/mo
Est. payment
Refinancing to a lower rate could help reduce your monthly payments and save thousands over the life of the loan.
$2,621/mo
Est. payment
Explore your selling options
Work with a Zillow partner agent
Leverage their expertise and Zillow's premium Showcase listings to get your home seen by more buyers.
Get startedList with your own agent
Get your home in front of millions of buyers by listing it on Zillow.
Learn how to do itSell it yourself
Take full control of how buyers see your home on Zillow by listing For Sale by Owner (FSBO).
List your homeWhat's special
Fully repaintedStunning waterfall islandBrand new carpetOversized primary suiteFresh modern interiorBrand-new quartz kitchen countertopsSpacious walk-in closet
Zillow last checked:
Listing updated:
Listed by:
Riki Cantelli 919-757-8551,
EXP REALTY LLC 888-883-8509
Bought with:
Veronica Figueroa, 3012144
EXP REALTY LLC
Michelle Diaz, 3252136
EXP REALTY LLC
Source: Stellar MLS,MLS#: O6387270 Originating MLS: Sarasota - Manatee
Originating MLS: Sarasota - Manatee
Facts & features
Interior
Bedrooms & bathrooms
- Bedrooms: 3
- Bathrooms: 3
- Full bathrooms: 2
- 1/2 bathrooms: 1
Primary bedroom
- Features: Walk-In Closet(s)
- Level: Second
- Area: 362.2 Square Feet
- Dimensions: 20x18.11
Other
- Features: Storage Closet
- Level: Second
Kitchen
- Features: Pantry
- Level: First
- Area: 142.68 Square Feet
- Dimensions: 8.2x17.4
Living room
- Features: Ceiling Fan(s)
- Level: First
Heating
- Central
Cooling
- Central Air
Appliances
- Included: Dishwasher, Disposal, Microwave, Range
- Laundry: Upper Level
Features
- Ceiling Fan(s), Eating Space In Kitchen, Kitchen/Family Room Combo, PrimaryBedroom Upstairs, Thermostat, Walk-In Closet(s)
- Flooring: Carpet, Ceramic Tile
- Doors: Sliding Doors
- Windows: Blinds
- Has fireplace: No
- Common walls with other units/homes: End Unit
Interior area
- Total structure area: 2,086
- Total interior livable area: 1,828 sqft
Property
Parking
- Total spaces: 1
- Parking features: Garage - Attached
- Attached garage spaces: 1
Features
- Levels: Two
- Stories: 2
- Patio & porch: Front Porch, Patio
Lot
- Size: 2,112 Square Feet
Details
- Parcel number: 34213151700000040
- Zoning: PUD
- Special conditions: None
Construction
Type & style
- Home type: Townhouse
- Property subtype: Townhouse
- Attached to another structure: Yes
Materials
- Cement Siding, Concrete, Stucco
- Foundation: Slab
- Roof: Shingle
Condition
- Completed
- New construction: No
- Year built: 2006
Utilities & green energy
- Sewer: Public Sewer
- Water: Public
- Utilities for property: Cable Available, Electricity Connected, Public, Sewer Connected, Street Lights, Water Connected
Community & HOA
Community
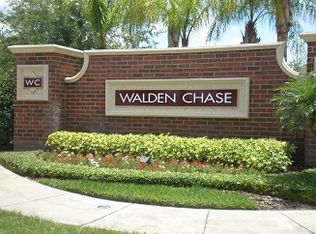
- Features: Community Mailbox, Gated Community - No Guard, Playground, Pool
- Security: Security Gate
- Pet fee: $0 monthly
- Subdivision: WALDEN CHASE
HOA
- Has HOA: Yes
- Amenities included: Gated, Pool
- Services included: Community Pool, Maintenance Structure, Maintenance Grounds, Pool Maintenance
- HOA fee: $423 monthly
- HOA name: Don Asher
- HOA phone: 407-425-4561
- Second HOA name: walden chase townhome owners association inc
Location
- Region: Oviedo
Financial & listing details
- Price per square foot: $181/sqft
- Tax assessed value: $309,141
- Annual tax amount: $4,168
- Date on market: 3/5/2026
- Cumulative days on market: 67 days
- Listing terms: Cash,Conventional,FHA,VA Loan
- Ownership: Fee Simple
- Total actual rent: 0
- Electric utility on property: Yes
- Road surface type: Paved
Price history
| Date | Event | Price |
|---|---|---|
| 6/26/2026 | Sold | $330,000-2.9%$181/sqft |
Source:  Stellar MLS #O6387270 Report a problem Stellar MLS #O6387270 Report a problem | ||
| 5/12/2026 | Pending sale | $340,000$186/sqft |
Source: eXp Realty #O6387270 Report a problem | ||
| 5/7/2026 | Price change | $340,000-2.9%$186/sqft |
Source: eXp Realty #O6387270 Report a problem | ||
| 4/9/2026 | Price change | $350,000-2.8%$191/sqft |
Source: eXp Realty #O6387270 Report a problem | ||
| 3/5/2026 | Listed for sale | $360,000+75.6%$197/sqft |
Source: eXp Realty #O6387270 Report a problem | ||
| 1/9/2021 | Listing removed | -- |
Source: Stellar MLS Report a problem | ||
| 1/5/2021 | Price change | $1,750-2.8%$1/sqft |
Source: Stellar MLS #O5911489 Report a problem | ||
| 12/14/2020 | Listed for rent | $1,800$1/sqft |
Source: AKSHAYA REALTY LLC #O5911489 Report a problem | ||
| 8/7/2018 | Listing removed | $1,800$1/sqft |
Source: BABU BALASUNDARAM Report a problem | ||
| 7/14/2018 | Listed for rent | $1,800$1/sqft |
Source: BABU BALASUNDARAM Report a problem | ||
| 7/15/2017 | Listing removed | $1,800$1/sqft |
Source: Zillow Rental Manager Report a problem | ||
| 7/12/2017 | Listed for rent | $1,800$1/sqft |
Source: Zillow Rental Manager Report a problem | ||
| 6/27/2016 | Sold | $205,000-6.4%$112/sqft |
Source: Public Record Report a problem | ||
| 4/27/2016 | Pending sale | $219,000$120/sqft |
Source: Watson Realty Corp. #O5434920 Report a problem | ||
| 4/20/2016 | Listed for sale | $219,000+52.6%$120/sqft |
Source: Watson Realty Corp. #O5434920 Report a problem | ||
| 8/29/2012 | Sold | $143,500-38.7%$79/sqft |
Source: Public Record Report a problem | ||
| 4/11/2007 | Sold | $234,000$128/sqft |
Source: Public Record Report a problem | ||
Public tax history
| Year | Property taxes | Tax assessment |
|---|---|---|
| 2025 | $4,522 +16.7% | $309,141 +7.8% |
| 2024 | $3,876 +6% | $286,694 +10% |
| 2023 | $3,656 +11.2% | $260,631 +10% |
| 2022 | $3,287 +2.7% | $236,937 +10% |
| 2021 | $3,199 +1.1% | $215,397 +1.8% |
| 2020 | $3,166 +6.9% | $211,505 +9.1% |
| 2019 | $2,962 | $193,897 +2.7% |
| 2018 | $2,962 +1.4% | $188,711 +5.5% |
| 2017 | $2,920 +3.4% | $178,889 +12.4% |
| 2016 | $2,823 +11.1% | $159,125 +5.9% |
| 2015 | $2,541 | $150,309 +11.8% |
| 2014 | $2,541 +24.9% | $134,498 +5.8% |
| 2013 | $2,034 +13.1% | $127,103 +8.6% |
| 2012 | $1,799 +4.5% | $117,015 +5.7% |
| 2011 | $1,721 -27.7% | $110,754 -27% |
| 2010 | $2,382 -4.6% | $151,678 -5.1% |
| 2009 | $2,497 -2.8% | $159,795 -6.3% |
| 2008 | $2,568 -6.7% | $170,508 -8.6% |
| 2007 | $2,754 +623% | $186,456 |
| 2006 | $381 | -- |
Find assessor info on the county website
Neighborhood: 32765
Nearby homes
- $338,9003 bd2 ba1.8k sqft3762 Collingwood Ln, Oviedo, FL 32765Off Market
- $296,3003 bd2 ba1.4k sqft3752 Collingwood Ln, Oviedo, FL 32765Off Market

- $281,5002 bd3 ba1.3k sqft3766 Collingwood Ln, Oviedo, FL 32765Off Market

- $301,1003 bd2 ba1.4k sqft3748 Collingwood Ln, Oviedo, FL 32765Off Market
- $301,3003 bd2 ba1.4k sqft3770 Collingwood Ln, Oviedo, FL 32765Off Market
- $342,5003 bd3 ba1.8k sqft3744 Collingwood Ln, Oviedo, FL 32765Off Market
- $320,0003 bd3 ba1.4k sqft3774 Collingwood Ln, Oviedo, FL 32765Sold
- $329,4003 bd3 ba1.8k sqft3755 Collingwood Ln, Oviedo, FL 32765Off Market
Nearby schools
GreatSchools rating
- 8/10Carillon Elementary SchoolGrades: PK-5Distance: 1.6 mi
- 9/10Jackson Heights Middle SchoolGrades: 6-8Distance: 3.7 mi
- 8/10Hagerty High SchoolGrades: 9-12Distance: 1.8 mi
Schools provided by the listing agent
- Elementary: Carillon Elementary
- Middle: Jackson Heights Middle
- High: Hagerty High
Source: Stellar MLS. This data may not be complete. We recommend contacting the local school district to confirm school assignments for this home.
Get a cash offer in 3 minutes
Find out how much your home could sell for in as little as 3 minutes with a no-obligation cash offer.
Estimated market value
$331,400
Get a cash offer in 3 minutes
Find out how much your home could sell for in as little as 3 minutes with a no-obligation cash offer.
Estimated market value
$331,400
- Florida
- Seminole County
- Oviedo
- 32765
- 3756 COLLINGWOOD LANE
Nearby cities
Nearby zip codes
Other Oviedo Topics
