Enjoy the low maintenance living that awaits you in this charming two-story townhouse located in the gated community of Walden Chase, a desirable Oviedo neighborhood with gated entry and tree-lined streets. Enter into the home’s foyer and you’re welcomed by the open concept main level, perfect for relaxation or entertainment options that the seamless flow from the kitchen, into the dining room, and living room create. The beautiful kitchen boasts 42 inch wood cabinets, sleek granite countertops, large pantry closet, breakfast bar, and a versatile workspace that could also be ideal for a dedicated coffee station. Glass sliding doors off the living room open to a private patio, perfect for grilling and al fresco dining. You and your guests will appreciate the ultraconvenient half bathroom on this main level. Upstairs you’ll find all three bedrooms. The primary suite is a great retreat with ample room for your king size bed. It features a walk-in closet and a spacious en suite bathroom with dual vanity and a glass-enclosed step-in shower. There are two secondary bedrooms on this level with a full bath located centrally in the hall along with a full-size laundry closet that makes chores a breeze. The attached garage will house your car and provide more room for storage of your pool float, bicycle, and running shoes among other items. Walden Chase HOA will provide peace of mind with their maintenance of the gated entry/exit, community pool, lawn/landscaping, pest control, replacement of the roof (replaced in 2023), and exterior painting. Don’t miss the opportunity to own this quiet home in a prime location zoned for A-rated Seminole County schools and conveniently located less than one mile from UCF, with a UCF shuttle stop adjacent to the community entrance, easy access to the Lynx, and major routes SR-417 and SR-408. An abundance of shopping, entertainment, and dining options are within minutes along either direction of Alafaya Blvd in either Oviedo or the popular Waterford Lakes Town Center. Don’t miss the opportunity for this house to be your home – schedule your showing today! <iframe width='853' height='480' src='https://my.matterport.com/show/?m=mf7sQBsijEy&' frameborder='0' allowfullscreen allow='xr-spatial-tracking'></iframe>
Sold for $320,000
$320,000
3774 COLLINGWOOD LANE, OVIEDO, FL 32765
3beds
1,480sqft
Townhouse
Built in 2007
1,668 Square Feet Lot
$305,200 Zestimate®
$216/sqft
$2,266 Estimated rent
Home value
$305,200
$290,000 - $320,000
$2,266/mo
Zestimate® history
Owner options
List your home for rent
$2,266/mo
Rent Zestimate®
Find your next renter with Zillow Rental Manager. Plus, with online applications, you can quickly screen prospective tenants – for free.
$2,266/mo
Rent Zestimate®
Refinance and save
$2,542/mo
Est. payment
Refinancing to a lower rate could help reduce your monthly payments and save thousands over the life of the loan.
$2,542/mo
Est. payment
Explore your selling options
Work with a Zillow partner agent
Leverage their expertise and Zillow's premium Showcase listings to get your home seen by more buyers.
Get startedList with your own agent
Get your home in front of millions of buyers by listing it on Zillow.
Learn how to do itSell it yourself
Take full control of how buyers see your home on Zillow by listing For Sale by Owner (FSBO).
List your homeWhat's special
Zillow last checked:
Listing updated:
Listed by:
Amber Finch 321-689-8196,
FINCH REAL ESTATE COMPANY 321-689-8196
Bought with:
Babu Balasundaram
AKSHAYA REALTY LLC
Source: Stellar MLS,MLS#: O6233177 Originating MLS: Orlando Regional
Originating MLS: Orlando Regional
Facts & features
Interior
Bedrooms & bathrooms
- Bedrooms: 3
- Bathrooms: 3
- Full bathrooms: 2
- 1/2 bathrooms: 1
Primary bedroom
- Features: Ceiling Fan(s), Walk-In Closet(s)
- Level: Second
- Dimensions: 15x16
Bedroom 2
- Features: Ceiling Fan(s), Built-in Closet
- Level: Second
- Dimensions: 10x12
Bedroom 3
- Features: Ceiling Fan(s), Built-in Closet
- Level: Second
- Dimensions: 11x16
Primary bathroom
- Features: Dual Sinks, Shower No Tub
- Level: Second
- Dimensions: 5x10
Bathroom 2
- Features: Sink - Pedestal
- Level: First
- Dimensions: 4x7
Bathroom 3
- Features: Single Vanity, Tub With Shower
- Level: Second
- Dimensions: 5x6
Balcony porch lanai
- Level: First
- Dimensions: 8x10
Foyer
- Level: First
- Dimensions: 5x10
Kitchen
- Features: Breakfast Bar, Pantry, Granite Counters
- Level: First
- Dimensions: 10x14
Laundry
- Level: Second
- Dimensions: 4x6
Living room
- Features: Ceiling Fan(s)
- Level: First
- Dimensions: 16x20
Heating
- Central
Cooling
- Central Air
Appliances
- Included: Dishwasher, Dryer, Microwave, Range, Refrigerator, Washer
- Laundry: Inside, Laundry Closet, Upper Level
Features
- Ceiling Fan(s), Living Room/Dining Room Combo, Open Floorplan, PrimaryBedroom Upstairs
- Flooring: Carpet, Tile
- Doors: Sliding Doors
- Windows: Blinds
- Has fireplace: No
Interior area
- Total structure area: 1,768
- Total interior livable area: 1,480 sqft
Property
Parking
- Total spaces: 1
- Parking features: Garage - Attached
- Attached garage spaces: 1
- Details: Garage Dimensions: 11x20
Features
- Levels: Two
- Stories: 2
- Patio & porch: Front Porch, Patio
- Exterior features: Sidewalk
Lot
- Size: 1,668 Square Feet
- Features: Sidewalk
Details
- Parcel number: 34213151700000080
- Zoning: PUD
- Special conditions: None
Construction
Type & style
- Home type: Townhouse
- Property subtype: Townhouse
Materials
- Block, Concrete, Stucco
- Foundation: Slab
- Roof: Shingle
Condition
- Completed
- New construction: No
- Year built: 2007
Utilities & green energy
- Sewer: Public Sewer
- Water: Public
- Utilities for property: Electricity Connected, Sewer Connected, Water Connected
Community & HOA
Community
- Features: Pool
- Pet fee: $0 monthly
- Subdivision: WALDEN CHASE
HOA
- Has HOA: Yes
- Amenities included: Gated, Pool
- Services included: Community Pool, Maintenance Structure, Private Road
- HOA fee: $410 monthly
- HOA name: Nuria Esquilin, Don Asher & Assoc
- HOA phone: 407-425-4561
Location
- Region: Oviedo
Financial & listing details
- Price per square foot: $216/sqft
- Tax assessed value: $270,968
- Annual tax amount: $3,042
- Date on market: 8/16/2024
- Cumulative days on market: 45 days
- Listing terms: Cash,Conventional,FHA,VA Loan
- Ownership: Fee Simple
- Total actual rent: 0
- Electric utility on property: Yes
- Road surface type: Paved
Price history
| Date | Event | Price |
|---|---|---|
| 4/17/2025 | Listing removed | $2,100$1/sqft |
Source: Zillow Rentals Report a problem | ||
| 3/8/2025 | Listed for rent | $2,100$1/sqft |
Source: Stellar MLS #O6288036 Report a problem | ||
| 2/17/2025 | Listing removed | $2,100$1/sqft |
Source: Zillow Rentals Report a problem | ||
| 1/6/2025 | Price change | $2,100-6.7%$1/sqft |
Source: Zillow Rentals Report a problem | ||
| 12/23/2024 | Listed for rent | $2,250$2/sqft |
Source: Zillow Rentals Report a problem | ||
| 12/2/2024 | Listing removed | $2,250+9.8%$2/sqft |
Source: Zillow Rentals Report a problem | ||
| 11/21/2024 | Price change | $2,050-8.9%$1/sqft |
Source: Zillow Rentals Report a problem | ||
| 10/30/2024 | Price change | $2,250-2.2%$2/sqft |
Source: Zillow Rentals Report a problem | ||
| 10/23/2024 | Price change | $2,300-4.2%$2/sqft |
Source: Zillow Rentals Report a problem | ||
| 10/22/2024 | Listed for rent | $2,400+68.4%$2/sqft |
Source: Zillow Rentals Report a problem | ||
| 10/21/2024 | Sold | $320,000-1.5%$216/sqft |
Source:  Stellar MLS #O6233177 Report a problem Stellar MLS #O6233177 Report a problem | ||
| 10/2/2024 | Pending sale | $325,000$220/sqft |
Source: Stellar MLS #O6233177 Report a problem | ||
| 9/6/2024 | Price change | $325,000-3.4%$220/sqft |
Source: Stellar MLS #O6233177 Report a problem | ||
| 8/16/2024 | Listed for sale | $336,500+23.3%$227/sqft |
Source: Stellar MLS #O6233177 Report a problem | ||
| 9/15/2023 | Listing removed | -- |
Source: Stellar MLS #O5957397 Report a problem | ||
| 9/20/2021 | Sold | $273,000-0.7%$184/sqft |
Source: Public Record Report a problem | ||
| 7/20/2021 | Pending sale | $275,000$186/sqft |
Source: Stellar MLS #O5957397 Report a problem | ||
| 7/9/2021 | Listed for sale | $275,000+130.9%$186/sqft |
Source: Stellar MLS #O5957397 Report a problem | ||
| 10/14/2014 | Listing removed | $1,425$1/sqft |
Source: Viking Management Group Report a problem | ||
| 9/5/2014 | Price change | $1,425-5%$1/sqft |
Source: Viking Management Group Report a problem | ||
| 6/1/2014 | Price change | $1,500-3.2%$1/sqft |
Source: Postlets Report a problem | ||
| 4/30/2014 | Listed for rent | $1,550$1/sqft |
Source: Postlets Report a problem | ||
| 1/18/2012 | Sold | $119,100-50.3%$80/sqft |
Source: Public Record Report a problem | ||
| 7/27/2007 | Sold | $239,500$162/sqft |
Source: Public Record Report a problem | ||
Public tax history
| Year | Property taxes | Tax assessment |
|---|---|---|
| 2025 | $4,000 +41.8% | $270,968 +6.9% |
| 2024 | $2,821 +2.6% | $253,566 +2.9% |
| 2023 | $2,749 +9.5% | $246,476 +8.6% |
| 2022 | $2,510 -11.3% | $227,016 +20.3% |
| 2021 | $2,831 +1% | $188,685 +1.7% |
| 2020 | $2,803 +6.4% | $185,455 +8.7% |
| 2019 | $2,634 | $170,658 +3.7% |
| 2018 | $2,634 +3.1% | $164,511 +11.5% |
| 2017 | $2,556 +5.5% | $147,483 +6.3% |
| 2016 | $2,422 +7.9% | $138,730 +6% |
| 2015 | $2,246 | $130,901 +11.9% |
| 2014 | $2,246 +26.5% | $116,996 +5.5% |
| 2013 | $1,775 +12.9% | $110,905 +8.4% |
| 2012 | $1,572 +4.4% | $102,308 +5.6% |
| 2011 | $1,506 -27.6% | $96,910 -26.9% |
| 2010 | $2,081 -4.6% | $132,540 -5% |
| 2009 | $2,181 -3.2% | $139,579 -6.7% |
| 2008 | $2,252 +363.8% | $149,549 +354.8% |
| 2007 | $486 +27.5% | $32,880 |
| 2006 | $381 | -- |
Find assessor info on the county website
Neighborhood: 32765
Nearby homes
- $275,1002 bd3 ba1.3k sqft3778 Collingwood Ln, Oviedo, FL 32765Off Market
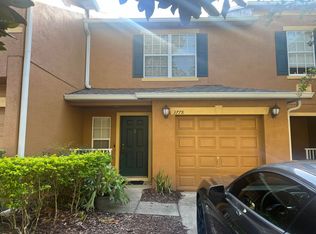
- $300,8003 bd2 ba1.4k sqft3770 Collingwood Ln, Oviedo, FL 32765Off Market
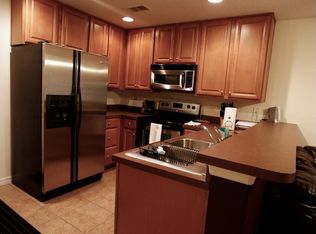
- $335,8003 bd3 ba1.8k sqft3782 Collingwood Ln, Oviedo, FL 32765Off Market

- $279,2002 bd3 ba1.3k sqft3766 Collingwood Ln, Oviedo, FL 32765Off Market

- $338,2003 bd2 ba1.8k sqft3762 Collingwood Ln, Oviedo, FL 32765Off Market
- $353,5003 bd3 ba1.8k sqft3788 Collingwood Ln, Oviedo, FL 32765Off Market
- $302,7003 bd3 ba1.4k sqft3792 Collingwood Ln, Oviedo, FL 32765Off Market
- $330,0003 bd3 ba1.8k sqft3756 Collingwood Ln, Oviedo, FL 32765Sold
Nearby schools
GreatSchools rating
- 8/10Carillon Elementary SchoolGrades: PK-5Distance: 1.6 mi
- 9/10Jackson Heights Middle SchoolGrades: 6-8Distance: 3.7 mi
- 8/10Hagerty High SchoolGrades: 9-12Distance: 1.8 mi
Schools provided by the listing agent
- Elementary: Carillon Elementary
- Middle: Jackson Heights Middle
- High: Hagerty High
Source: Stellar MLS. This data may not be complete. We recommend contacting the local school district to confirm school assignments for this home.
Get a cash offer in 3 minutes
Find out how much your home could sell for in as little as 3 minutes with a no-obligation cash offer.
Estimated market value
$305,200
Get a cash offer in 3 minutes
Find out how much your home could sell for in as little as 3 minutes with a no-obligation cash offer.
Estimated market value
$305,200
- Florida
- Seminole County
- Oviedo
- 32765
- 3774 COLLINGWOOD LANE
Nearby cities
Nearby zip codes
Other Oviedo Topics
