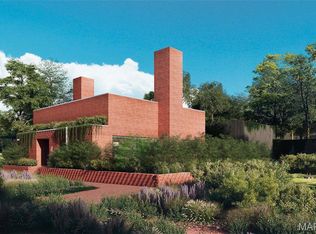
On Olive is a contemporary housing initiative with little precedent. The developers have brought together four of the finest international architects working today to design homes for single-family housing within a 3.5-acre urban landscape. The homes are linked by meandering paths leading to private parks, dotted with curated historic artifacts, pollinator gardens, a resort-like pool with a tanning deck, fire pit, grilling and dining cabana, clubhouse, and fitness center. The Confluence home is designed by award winning architect Tatiana Bilbao. This dramatic, two-story stacked residence features high ceilings, tall windows, two private outdoor terraces, and a stunning half-spiral staircase illuminated by light spilling from the high windows of the upper floors and skylight. On Olive blends distinctive designs with a connection to nature and community. Schedule a private tour today to see the vision for a new way of living. (HOME BEING HIGHLY CUSTOMIZED FOR BUYER)
Closed
Listed by: Dielmann Sotheby's International Realty • Robin Halterman • 314-456-6733
Bought with: RE/MAX Results
Price Unknown
3756 Olive St, Saint Louis, MO 63108
4beds
3,510sqft
Single Family Residence
Built in ----
2,526 Square Feet Lot
$861,500 Zestimate®
$--/sqft
$5,129 Estimated rent
Home value
$861,500
$767,000 - $965,000
$5,129/mo
Zestimate® history
Owner options
List your home for rent
$5,129/mo
Rent Zestimate®
Find your next renter with Zillow Rental Manager. Plus, with online applications, you can quickly screen prospective tenants – for free.
$5,129/mo
Rent Zestimate®
Refinance and save
$450/mo
Est. payment
Refinancing to a lower rate could help reduce your monthly payments and save thousands over the life of the loan.
$450/mo
Est. payment
Explore your selling options
Work with a Zillow partner agent
Leverage their expertise and Zillow's premium Showcase listings to get your home seen by more buyers.
Get startedList with your own agent
Get your home in front of millions of buyers by listing it on Zillow.
Learn how to do itSell it yourself
Take full control of how buyers see your home on Zillow by listing For Sale by Owner (FSBO).
List your homeWhat's special
Zillow last checked:
Listing updated:
Listed by:
Robin Halterman 314-456-6733,
Dielmann Sotheby's International Realty
Bought with:
Tyler P Olsen, 1999132787
RE/MAX Results
Source: MARIS,MLS#: 24001671 Originating MLS: St. Louis Association of REALTORS
Originating MLS: St. Louis Association of REALTORSFacts & features
Interior
Bedrooms & bathrooms
- Bedrooms: 4
- Bathrooms: 4
- Full bathrooms: 3
- 1/2 bathrooms: 1
- Main level bathrooms: 1
Primary bedroom
- Features: Floor Covering: Wood Engineered
- Level: Upper
Bedroom
- Features: Floor Covering: Wood Engineered
- Level: Upper
Bedroom
- Features: Floor Covering: Luxury Vinyl Plank
- Level: Lower
Bedroom
- Features: Floor Covering: Luxury Vinyl Plank
- Level: Lower
Dining room
- Features: Floor Covering: Wood Engineered
- Level: Main
Family room
- Features: Floor Covering: Wood Engineered
- Level: Upper
Great room
- Features: Floor Covering: Wood Engineered
- Level: Main
Hearth room
- Features: Floor Covering: Wood Engineered
- Level: Main
Kitchen
- Features: Floor Covering: Wood Engineered
- Level: Main
Laundry
- Features: Floor Covering: Luxury Vinyl Plank
- Level: Lower
Office
- Features: Floor Covering: Wood Engineered
- Level: Upper
Recreation room
- Features: Floor Covering: Luxury Vinyl Plank
- Level: Lower
Heating
- Natural Gas
Cooling
- Central Air, Electric
Appliances
- Included: Gas Water Heater, Dishwasher, Double Oven, Microwave, Gas Range, Gas Oven, Refrigerator, Stainless Steel Appliance(s), Vented Exhaust Fan, Range Hood, Wine Cooler
- Laundry: 2nd Floor
Features
- Walk-In Closet(s), Double Vanity, Tub, Butler Pantry, Kitchen Island, Custom Cabinetry, Eat-in Kitchen, Solid Surface Countertop(s), Dining/Living Room Combo, Kitchen/Dining Room Combo, Bookcases, Open Floorplan, High Ceilings, Bar, Ceiling Fan(s)
- Flooring: Hardwood
- Doors: Panel Door(s)
- Windows: Skylight(s), Insulated Windows
- Basement: Finished,Full,Concrete,Sump Pump
- Number of fireplaces: 1
- Fireplace features: Recreation Room, Kitchen
Interior area
- Total structure area: 3,510
- Total interior livable area: 3,510 sqft
- Finished area above ground: 2,482
- Finished area below ground: 1,028
Property
Parking
- Total spaces: 2
- Parking features: Detached, Garage, Garage Door Opener, Off Street, No Driveway
- Garage spaces: 2
- Has uncovered spaces: Yes
Features
- Levels: Two
- Patio & porch: Porch, Covered, Deck, Patio
Lot
- Size: 2,526 Square Feet
- Dimensions: 47' x 54'
- Features: Level
Details
- Parcel number: 39260001450
- Special conditions: Standard
Construction
Type & style
- Home type: SingleFamily
- Architectural style: Other,Contemporary
- Property subtype: Single Family Residence
Materials
- Brick
Condition
- New Construction,To Be Built
- New construction: Yes
Details
- Warranty included: Yes
Utilities & green energy
- Sewer: Public Sewer
- Water: Public
- Utilities for property: Underground Utilities, Natural Gas Available
Community & HOA
Community
- Security: Smoke Detector(s), Gated Community, Security System
- Subdivision: On Olive
HOA
- Amenities included: Clubhouse, Gated, Pool
- HOA fee: $450 monthly
Location
- Region: Saint Louis
Financial & listing details
- Tax assessed value: $141,370
- Annual tax amount: $112
- Date on market: 1/11/2024
- Listing terms: Cash,Conventional
Price history
| Date | Event | Price |
|---|---|---|
| 4/2/2024 | Sold | -- |
Source:  MARIS #24001671 Report a problem MARIS #24001671 Report a problem | ||
| 1/11/2024 | Pending sale | $1,200,000$342/sqft |
Source: MARIS #24001671 Report a problem | ||
Public tax history
| Year | Property taxes | Tax assessment |
|---|---|---|
| 2025 | $27,283 +23009.8% | $141,370 +9926.2% |
| 2024 | $118 +5.2% | $1,410 |
| 2023 | $112 -3.7% | $1,410 |
| 2022 | $117 +0.1% | $1,410 -34.1% |
| 2021 | $116 | $2,140 |
| 2020 | -- | -- |
Find assessor info on the county website
Neighborhood: Covenant Blu-Grand Center
Nearby homes
- $1,470-- bd-- ba-- sqft3758 Olive St, Saint Louis, MO 63108Off Market
- $--3 bd4 ba2.7k sqft3758 Olive St LOT 14, Saint Louis, MO 63108Sold
- $600,500-- bd1 ba1.6k sqft3754 Olive St, Saint Louis, MO 63108Off Market
- $492,200-- bd1 ba1.4k sqft3752 Olive St, Saint Louis, MO 63108Off Market
- $464,700-- bd-- ba-- sqft3740 Olive St, Saint Louis, MO 63108Off Market
- $642,200-- bd1 ba2.4k sqft3802-3806 Olive St, Saint Louis, MO 63108Off Market
- $--4 bd4 ba3.5k sqft3802 Olive St, Saint Louis, MO 63108Sold
- $--3 bd3 ba2.7k sqft3810 Olive St LOT 10, Saint Louis, MO 63108Sold
Nearby schools
GreatSchools rating
- 2/10Cole Elementary SchoolGrades: PK-8Distance: 0.4 mi
- 1/10Sumner High SchoolGrades: 9-12Distance: 1.4 mi
Schools provided by the listing agent
- Elementary: Pamoja Prep / Cole
- Middle: Pamoja Prep / Cole
- High: Sumner High
Source: MARIS. This data may not be complete. We recommend contacting the local school district to confirm school assignments for this home.
Get a cash offer in 3 minutes
Find out how much your home could sell for in as little as 3 minutes with a no-obligation cash offer.
Estimated market value
$861,500
Get a cash offer in 3 minutes
Find out how much your home could sell for in as little as 3 minutes with a no-obligation cash offer.
Estimated market value
$861,500
