Don't miss this exceptional property with a new very competitive price! Ask your broker to check the comps to confirm this is a smoking deal! Nestled in a serene upscale neighborhood, this meticulously maintained 4-bedroom, 4 ½-bathroom fully custom home offers almost 5,000 sq. ft. of finished living space. A true testament to quality craftsmanship yet priced well below very recent independent appraisal. This home features a nicely remodeled kitchen, complete with modern finishes, and stainless-steel appliances, granite countertops and ample storage. Ideal for both everyday cooking and entertaining. The stone-coated metal shingle roof comes with a limited lifetime warranty and home insurance discounts! The usable floor plan offers space for everyone. Featuring a main floor study with built-in shelving, formal living and dining areas as well as casual family room and eat-in kitchen for hosting gatherings or enjoying quiet evenings with family. The expansive walk-out basement w/wet bar is an entertainer's dream, offering additional living space that opens directly onto a beautifully landscaped yard. An oversized primary bedroom featuring an updated bath, walk in closet & cozy fireplace. Each of the other three upper bedrooms are spacious and offers it's own en-suite bath or J & J bathroom, providing maximum comfort and privacy for family members and guests. Set on a large, tranquil corner cul-de-sac lot, far away from the power lines that run through the community and boasts partial mountain views, allowing you to enjoy nature's beauty from the comfort of your own home. Great outdoor spaces feature a covered deck and lower patio with pergola and 220Volt service for future hot tub or alfresco dining. The lush, well-maintained grounds have full sprinkler system offer plenty of space for outdoor activities. This is an exceptional property that combines elegance, functionality, and an unbeatable location! See it today!
Sold for $925,000
$925,000
3756 W 100th Avenue, Westminster, CO 80031
4beds
5,085sqft
Single Family Residence
Built in 1994
0.32 Acres Lot
$1,200,100 Zestimate®
$182/sqft
$4,747 Estimated rent
Home value
$1,200,100
$1.10M - $1.31M
$4,747/mo
Zestimate® history
Owner options
List your home for rent
$4,747/mo
Rent Zestimate®
Find your next renter with Zillow Rental Manager. Plus, with online applications, you can quickly screen prospective tenants – for free.
$4,747/mo
Rent Zestimate®
Refinance and save
$4,871/mo
Est. payment
Refinancing to a lower rate could help reduce your monthly payments and save thousands over the life of the loan.
$4,871/mo
Est. payment
Explore your selling options
Work with a Zillow partner agent
Leverage their expertise and Zillow's premium Showcase listings to get your home seen by more buyers.
Get startedList with your own agent
Get your home in front of millions of buyers by listing it on Zillow.
Learn how to do itSell it yourself
Take full control of how buyers see your home on Zillow by listing For Sale by Owner (FSBO).
List your homeWhat's special
Modern finishesCozy fireplacePartial mountain viewsCovered deckFull sprinkler systemCasual family roomStainless-steel appliances
Zillow last checked:
Listing updated:
Listed by:
Mike Thys mikethys26@yahoo.com,
RE/MAX Professionals
Bought with:
Fernando Hurtado, 40047399
HomeSmart Realty
Source: REcolorado as distributed by MLS GRID,MLS#: 9516946
Facts & features
Interior
Bedrooms & bathrooms
- Bedrooms: 4
- Bathrooms: 5
- Full bathrooms: 2
- 3/4 bathrooms: 2
- 1/2 bathrooms: 1
- Main level bathrooms: 1
Bedroom
- Description: J & J Acess
- Level: Upper
- Area: 132 Square Feet
- Dimensions: 12 x 11
Bedroom
- Description: W/Ensuite 3/4 Bath & Walk-In
- Level: Upper
- Area: 168 Square Feet
- Dimensions: 14 x 12
Bedroom
- Description: J & J Access
- Level: Upper
- Area: 156 Square Feet
- Dimensions: 13 x 12
Bathroom
- Level: Upper
Bathroom
- Description: Jack & Jill To Bedrooms
- Level: Upper
Bathroom
- Level: Main
Bathroom
- Level: Basement
Other
- Description: Spacious W/Fireplace & Mtn Views!!
- Level: Upper
- Area: 289 Square Feet
- Dimensions: 17 x 17
Other
- Description: Updated 5-Piece W/Huge Shower!!
- Level: Upper
Bonus room
- Description: Could Be 5th Bedroom W/Fireplace
- Level: Basement
- Area: 273 Square Feet
- Dimensions: 21 x 13
Bonus room
- Description: Flex/Office/Den Space
- Level: Basement
- Area: 220 Square Feet
- Dimensions: 20 x 11
Dining room
- Level: Main
- Area: 168 Square Feet
- Dimensions: 14 x 12
Family room
- Description: W/Beautiful Fireplace
- Level: Main
- Area: 210 Square Feet
- Dimensions: 15 x 14
Kitchen
- Description: Remodeled! It's Gorgeous!
- Level: Main
- Area: 342 Square Feet
- Dimensions: 18 x 19
Laundry
- Description: Utility Sink & Ample Storage
- Level: Main
Living room
- Description: Bright & Airy!
- Level: Main
- Area: 289 Square Feet
- Dimensions: 17 x 17
Media room
- Description: With Wet Bar & Walk-Out Access
- Level: Basement
- Area: 399 Square Feet
- Dimensions: 21 x 19
Office
- Description: Features Built-In Shelving
- Level: Main
- Area: 168 Square Feet
- Dimensions: 14 x 12
Heating
- Forced Air, Natural Gas
Cooling
- Central Air
Appliances
- Included: Bar Fridge, Dishwasher, Dryer, Gas Water Heater, Microwave, Oven, Range, Range Hood, Refrigerator, Washer
Features
- Ceiling Fan(s), Eat-in Kitchen, Entrance Foyer, Granite Counters, High Ceilings, Jack & Jill Bathroom, Primary Suite, Smoke Free, Walk-In Closet(s), Wet Bar
- Flooring: Carpet, Tile, Wood
- Windows: Window Coverings, Window Treatments
- Basement: Finished,Full,Walk-Out Access
- Number of fireplaces: 3
- Fireplace features: Basement, Family Room, Master Bedroom
Interior area
- Total structure area: 5,085
- Total interior livable area: 5,085 sqft
- Finished area above ground: 3,348
- Finished area below ground: 1,580
Property
Parking
- Total spaces: 3
- Parking features: Concrete, Oversized
- Attached garage spaces: 3
Features
- Levels: Two
- Stories: 2
- Patio & porch: Covered, Deck, Patio
- Exterior features: Private Yard, Water Feature
- Fencing: Partial
- Has view: Yes
- View description: Mountain(s)
Lot
- Size: 0.32 Acres
- Features: Corner Lot, Cul-De-Sac, Landscaped, Many Trees, Sprinklers In Front, Sprinklers In Rear
Details
- Parcel number: R0046293
- Special conditions: Standard
Construction
Type & style
- Home type: SingleFamily
- Architectural style: Traditional
- Property subtype: Single Family Residence
Materials
- Brick, Stucco
- Foundation: Concrete Perimeter, Slab
- Roof: Stone-Coated Steel
Condition
- Year built: 1994
Utilities & green energy
- Electric: 110V, 220 Volts
- Sewer: Public Sewer
- Water: Public
- Utilities for property: Cable Available
Community & HOA
Community
- Security: Carbon Monoxide Detector(s), Security Entrance, Smart Cameras, Smoke Detector(s)
- Subdivision: Hyland Greens East
HOA
- Has HOA: Yes
- Amenities included: Pool, Tennis Court(s)
- Services included: Reserve Fund, Trash
- HOA fee: $475 semi-annually
- HOA name: Hyland Greens East
- HOA phone: 303-429-2611
Location
- Region: Westminster
Financial & listing details
- Price per square foot: $182/sqft
- Tax assessed value: $1,056,000
- Annual tax amount: $5,481
- Date on market: 8/16/2025
- Listing terms: Cash,Conventional,Jumbo
- Exclusions: None Noted
- Ownership: Individual
- Road surface type: Paved
Price history
| Date | Event | Price |
|---|---|---|
| 12/9/2025 | Sold | $925,000-4.1%$182/sqft |
Source:  REcolorado as distributed by MLS GRID #9516946 Report a problem REcolorado as distributed by MLS GRID #9516946 Report a problem | ||
| 11/11/2025 | Pending sale | $965,000$190/sqft |
Source: REcolorado as distributed by MLS GRID #9516946 Report a problem | ||
| 10/15/2025 | Price change | $965,000-3%$190/sqft |
Source: REcolorado as distributed by MLS GRID #9516946 Report a problem | ||
| 9/5/2025 | Price change | $995,000-9.1%$196/sqft |
Source: REcolorado as distributed by MLS GRID #9516946 Report a problem | ||
| 8/16/2025 | Listed for sale | $1,095,000+97.3%$215/sqft |
Source: REcolorado as distributed by MLS GRID #9516946 Report a problem | ||
| 10/20/2008 | Sold | $555,000-3.5%$109/sqft |
Source: Public Record Report a problem | ||
| 7/16/2008 | Listing removed | $574,900$113/sqft |
Source: NRT Denver #674550 Report a problem | ||
| 7/2/2008 | Price change | $574,900-4.2%$113/sqft |
Source: NRT Denver #674550 Report a problem | ||
| 5/25/2008 | Listed for sale | $599,900-6.3%$118/sqft |
Source: NRT Denver #674550 Report a problem | ||
| 5/7/2008 | Listing removed | $640,000$126/sqft |
Source: Keller Williams Realty #609682 Report a problem | ||
| 4/5/2008 | Price change | $640,000-3%$126/sqft |
Source: Keller Williams Realty #609682 Report a problem | ||
| 3/9/2008 | Listed for sale | $659,971+101.2%$130/sqft |
Source: Keller Williams Realty #609682 Report a problem | ||
| 9/29/1994 | Sold | $328,000$65/sqft |
Source: Public Record Report a problem | ||
Public tax history
| Year | Property taxes | Tax assessment |
|---|---|---|
| 2025 | $5,481 +0.8% | $66,000 -2.4% |
| 2024 | $5,436 +8.8% | $67,650 |
| 2023 | $4,995 -2.9% | $67,650 +20.5% |
| 2022 | $5,143 | $56,150 -2.8% |
| 2021 | -- | $57,750 +1.2% |
| 2020 | $5,092 | $57,050 -0.2% |
| 2019 | $5,092 +18.9% | $57,150 +37.8% |
| 2018 | $4,281 | $41,460 |
| 2017 | $4,281 | $41,460 -1.6% |
| 2016 | -- | $42,120 |
| 2015 | $3,942 | $42,120 +0.8% |
| 2014 | -- | $41,770 |
| 2013 | -- | $41,770 -6.4% |
| 2012 | -- | $44,610 |
| 2011 | -- | $44,610 +0% |
| 2010 | -- | $44,600 +1.1% |
| 2009 | -- | $44,130 +9.7% |
| 2008 | -- | $40,220 |
| 2007 | -- | $40,220 -3.4% |
| 2006 | -- | $41,640 |
| 2005 | -- | $41,640 +3.3% |
| 2004 | -- | $40,320 |
| 2003 | $3,640 +23.6% | $40,320 -3.7% |
| 2002 | $2,945 +5.4% | $41,870 +16.4% |
| 2001 | $2,795 | $35,980 |
| 2000 | -- | $35,980 |
Find assessor info on the county website
Neighborhood: 80031
Nearby homes
- $1,147,7004 bd4 ba6.2k sqft3746 W 100th Ave, Westminster, CO 80031Off Market

- $1,064,3004 bd4 ba3.5k sqft3765 W 100th Ave, Westminster, CO 80031Off Market
- $1,187,8004 bd5 ba5.5k sqft3766 W 100th Ave, Westminster, CO 80031Off Market
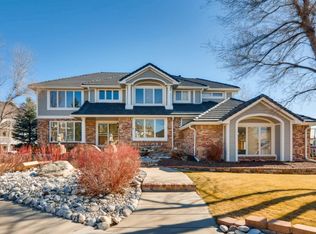
- $1,116,7004 bd3 ba3.7k sqft3755 W 100th Ave, Westminster, CO 80031Off Market
- $1,150,0004 bd5 ba4.5k sqft9980 Newton Ct, Westminster, CO 80031Sold
- $1,354,1004 bd5 ba4.4k sqft3736 W 100th Ave, Westminster, CO 80031Off Market
- $977,6004 bd3 ba3.4k sqft3726 W 100th Ave, Westminster, CO 80031Off Market
- $1,193,8005 bd5 ba4.6k sqft3775 W 100th Ave, Westminster, CO 80031Off Market
Nearby schools
GreatSchools rating
- 5/10Sunset Ridge Elementary SchoolGrades: PK-8Distance: 0.8 mi
- 2/10Westminster High SchoolGrades: 9-12Distance: 4 mi
Schools provided by the listing agent
- Elementary: Sunset Ridge
- Middle: Shaw Heights
- High: Westminster
- District: Westminster Public Schools
Source: REcolorado as distributed by MLS GRID. This data may not be complete. We recommend contacting the local school district to confirm school assignments for this home.
Get a cash offer in 3 minutes
Find out how much your home could sell for in as little as 3 minutes with a no-obligation cash offer.
Estimated market value
$1,200,100
Get a cash offer in 3 minutes
Find out how much your home could sell for in as little as 3 minutes with a no-obligation cash offer.
Estimated market value
$1,200,100
- Colorado
- Adams County
- Westminster
- 80031
- 3756 W 100th Avenue
Nearby cities
Nearby zip codes
Other Westminster Topics
