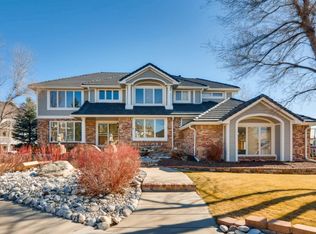
Nestled at the end of a quiet cul-de-sac in the coveted Highland Greens community, this rare luxury estate sits on an expansive and ultra-private over half-acre lot-an opportunity that seldom comes available. Surrounded by mature trees and enhanced with new landscaping, the property offers a serene outdoor retreat with a large deck perfect for entertaining. Inside, the home has been meticulously maintained and updated with high-end upgrades, including new hardwood floors, quartz countertops, all-new fixtures, and fresh paint throughout. The gourmet kitchen boasts newer stainless steel appliances, a chef's gas range, and a spacious, light-filled open layout ideal for modern living. The massive primary suite impresses with large windows, a spa-like bathroom, and a walk-in closet that dreams are made of. An additional upper-level ensuite and a finished luxury walk-out basement-complete with a fireplace and wet bar-provide ample space for guests and gatherings. Enjoy cozy evenings by the gas fireplaces, relax in the included hot tub, and appreciate energy savings with a whole-house fan. The three-car garage, renovated bathrooms, and access to the community pool, tennis, and pickleball courts make this immaculate home the total package. Ideally located near golf, premier schools, parks, shopping, and entertainment-this is refined Colorado living at its best.
Sold for $1,150,000
$1,150,000
9980 Newton Ct, Westminster, CO 80031
4beds
4,511sqft
Single Family Residence
Built in 1992
0.55 Acres Lot
$1,115,900 Zestimate®
$255/sqft
$4,691 Estimated rent
Home value
$1,115,900
$1.04M - $1.19M
$4,691/mo
Zestimate® history
Owner options
List your home for rent
$4,691/mo
Rent Zestimate®
Find your next renter with Zillow Rental Manager. Plus, with online applications, you can quickly screen prospective tenants – for free.
$4,691/mo
Rent Zestimate®
Refinance and save
$6,416/mo
Est. payment
Refinancing to a lower rate could help reduce your monthly payments and save thousands over the life of the loan.
$6,416/mo
Est. payment
Explore your selling options
Work with a Zillow partner agent
Leverage their expertise and Zillow's premium Showcase listings to get your home seen by more buyers.
Get startedList with your own agent
Get your home in front of millions of buyers by listing it on Zillow.
Learn how to do itSell it yourself
Take full control of how buyers see your home on Zillow by listing For Sale by Owner (FSBO).
List your homeWhat's special
Zillow last checked:
Listing updated:
Listed by:
Alexander Alvarez 970-980-7417,
C3 Real Estate Solutions, LLC
Bought with:
Amanda DiVito Parle, 40033305
RE/MAX Alliance-Arvada
Source: IRES as distributed by MLS GRID,MLS#: 1033123
Facts & features
Interior
Bedrooms & bathrooms
- Bedrooms: 4
- Bathrooms: 5
- Full bathrooms: 3
- 3/4 bathrooms: 1
- 1/2 bathrooms: 1
- Main level bathrooms: 1
Primary bedroom
- Description: Carpet
- Features: Full Primary Bath, Luxury Features Primary Bath
- Level: Upper
- Area: 221 Square Feet
- Dimensions: 13 x 17
Bedroom 2
- Description: Carpet
- Level: Upper
- Area: 180 Square Feet
- Dimensions: 12 x 15
Bedroom 3
- Description: Carpet
- Level: Upper
- Area: 144 Square Feet
- Dimensions: 12 x 12
Bedroom 4
- Description: Carpet
- Level: Upper
- Area: 132 Square Feet
- Dimensions: 11 x 12
Dining room
- Description: Hardwood
- Level: Main
- Area: 132 Square Feet
- Dimensions: 11 x 12
Family room
- Description: Carpet
- Level: Main
- Area: 224 Square Feet
- Dimensions: 14 x 16
Kitchen
- Description: Hardwood
- Level: Main
- Area: 221 Square Feet
- Dimensions: 13 x 17
Living room
- Description: Hardwood
- Level: Main
- Area: 204 Square Feet
- Dimensions: 12 x 17
Recreation room
- Description: Carpet
- Level: Basement
- Area: 399 Square Feet
- Dimensions: 19 x 21
Study
- Description: Hardwood
- Level: Main
- Area: 121 Square Feet
- Dimensions: 11 x 11
Heating
- Forced Air
Cooling
- Central Air
Appliances
- Included: Gas Range, Dishwasher, Refrigerator, Microwave
- Laundry: Washer/Dryer Hookup
Features
- Eat-in Kitchen, Separate Dining Room, Walk-In Closet(s), Kitchen Island
- Flooring: Wood
- Windows: Window Coverings
- Basement: Full,Partially Finished
- Has fireplace: Yes
- Fireplace features: Family Room, Bedroom
Interior area
- Total structure area: 3,196
- Total interior livable area: 4,511 sqft
- Finished area above ground: 3,196
Property
Parking
- Total spaces: 3
- Parking features: Attached
- Attached garage spaces: 3
- Details: Attached
Accessibility
- Accessibility features: Main Level Laundry
Features
- Levels: Two
- Stories: 2
- Patio & porch: Patio, Deck
- Exterior features: Sprinkler System
- Spa features: Heated
Lot
- Size: 0.55 Acres
Details
- Parcel number: R0046291
- Zoning: Res
- Special conditions: Private Owner
Construction
Type & style
- Home type: SingleFamily
- Property subtype: Single Family Residence
Materials
- Frame, Brick
- Roof: Composition
Condition
- New construction: No
- Year built: 1992
Utilities & green energy
- Electric: Xcel
- Gas: Xcel
- Sewer: Public Sewer
- Water: City
- Utilities for property: Natural Gas Available, Electricity Available, Cable Available, Satellite Avail, High Speed Avail
Community & HOA
Community
- Features: Tennis Court(s), Pool, Playground, Park
- Subdivision: Hyland Greens East Filing 5
HOA
- Has HOA: Yes
- HOA fee: $950 annually
- HOA name: Hyland Greens
- HOA phone: 303-429-2611
Location
- Region: Westminster
Financial & listing details
- Price per square foot: $255/sqft
- Tax assessed value: $1,093,000
- Annual tax amount: $6,305
- Date on market: 5/6/2025
- Listing terms: Cash,Conventional,FHA,VA Loan
- Exclusions: Seller's personal property, Clothes Washer, Clothes Dryer
- Electric utility on property: Yes
- Road surface type: Asphalt
Price history
| Date | Event | Price |
|---|---|---|
| 6/27/2025 | Sold | $1,150,000-4.2%$255/sqft |
Source:  IRES as distributed by MLS GRID #1033123 Report a problem IRES as distributed by MLS GRID #1033123 Report a problem | ||
| 5/14/2025 | Pending sale | $1,200,000$266/sqft |
Source:  REcolorado as distributed by MLS GRID #9919078 Report a problem REcolorado as distributed by MLS GRID #9919078 Report a problem | ||
| 5/8/2025 | Listed for sale | $1,200,000+60%$266/sqft |
Source: IRES as distributed by MLS GRID #1033123 Report a problem | ||
| 4/2/2019 | Sold | $750,000$166/sqft |
Source: Public Record Report a problem | ||
| 2/27/2019 | Pending sale | $750,000$166/sqft |
Source: Keller Williams Preferred Realty #6725843 Report a problem | ||
| 2/24/2019 | Price change | $750,000+3.5%$166/sqft |
Source: Keller Williams Preferred Realty #6725843 Report a problem | ||
| 1/25/2019 | Pending sale | $724,863$161/sqft |
Source: Keller Williams Preferred Realty #6725843 Report a problem | ||
| 1/22/2019 | Listed for sale | $724,863+55.9%$161/sqft |
Source: Keller Williams Preferred Realty #6725843 Report a problem | ||
| 6/7/1999 | Sold | $465,000$103/sqft |
Source: Public Record Report a problem | ||
Public tax history
| Year | Property taxes | Tax assessment |
|---|---|---|
| 2025 | $6,305 +0.8% | $68,310 -1.7% |
| 2024 | $6,253 +12.4% | $69,480 |
| 2023 | $5,564 -2.9% | $69,480 +26.8% |
| 2022 | $5,731 | $54,810 -2.8% |
| 2021 | -- | $56,380 +5% |
| 2020 | $5,485 | $53,700 -0.2% |
| 2019 | $5,485 +37.2% | $53,800 +38.9% |
| 2018 | $3,998 | $38,720 |
| 2017 | $3,998 | $38,720 -4.3% |
| 2016 | -- | $40,470 |
| 2015 | $3,787 | $40,470 -1.5% |
| 2014 | -- | $41,080 |
| 2013 | -- | $41,080 +15.2% |
| 2012 | -- | $35,660 -17.8% |
| 2011 | -- | $43,360 +1.3% |
| 2010 | -- | $42,810 |
| 2009 | -- | $42,810 -1.5% |
| 2008 | -- | $43,450 +1% |
| 2007 | -- | $43,010 -2.4% |
| 2006 | -- | $44,050 |
| 2005 | -- | $44,050 +3.7% |
| 2004 | -- | $42,470 |
| 2003 | $3,840 +23.6% | $42,470 -3.8% |
| 2002 | $3,107 +10.1% | $44,170 +21.6% |
| 2001 | $2,822 | $36,320 |
| 2000 | -- | $36,320 |
Find assessor info on the county website
Neighborhood: 80031
Nearby homes
- $1,163,1005 bd5 ba5.5k sqft9970 Newton Ct, Westminster, CO 80031Off Market
- $1,156,3004 bd4 ba6.2k sqft3746 W 100th Ave, Westminster, CO 80031Off Market

- $1,180,6004 bd5 ba5.5k sqft3766 W 100th Ave, Westminster, CO 80031Off Market
- $615,9003 bd3 ba2.1k sqft4021 W 98th Pl, Westminster, CO 80031Off Market
- $925,0004 bd5 ba5k sqft3756 W 100th Ave, Westminster, CO 80031Sold
- $638,0003 bd3 ba2.2k sqft4024 W 98th Pl, Westminster, CO 80031Off Market
- $706,4005 bd3 ba2.6k sqft4011 W 98th Pl, Westminster, CO 80031Off Market
- $1,401,3005 bd5 ba5.4k sqft9979 Newton Ct, Westminster, CO 80031Off Market
Nearby schools
GreatSchools rating
- 5/10Sunset Ridge Elementary SchoolGrades: PK-8Distance: 0.8 mi
- 2/10Westminster High SchoolGrades: 9-12Distance: 4 mi
Schools provided by the listing agent
- Elementary: Sunset Ridge
- Middle: Shaw Heights
- High: Westminster
Source: IRES as distributed by MLS GRID. This data may not be complete. We recommend contacting the local school district to confirm school assignments for this home.
Get a cash offer in 3 minutes
Find out how much your home could sell for in as little as 3 minutes with a no-obligation cash offer.
Estimated market value
$1,115,900
Get a cash offer in 3 minutes
Find out how much your home could sell for in as little as 3 minutes with a no-obligation cash offer.
Estimated market value
$1,115,900
- Colorado
- Adams County
- Westminster
- 80031
- 9980 Newton Ct
Nearby cities
Nearby zip codes
Other Westminster Topics
