Skip main navigation
Off market
  • $226,600

    37561 E 700 North St, Middletown, IL 62666

    1beds
    950sqft
    SingleFamily
    Built in ----
    6.99 Acres Lot
    $226,600 Zestimate®
    $239/sqft
    $1,139 Estimated rent

    Home value

    $226,600

    $195,000 - $261,000

    $1,139/mo

    Zestimate® history
    Loading
    Loading...

    Owner options

    List your home for rent

    $1,139/mo

    Rent Zestimate®

    Find your next renter with Zillow Rental Manager. Plus, with online applications, you can quickly screen prospective tenants – for free.

    Learn more

    $1,139/mo

    Rent Zestimate®

    Refinance and save

    $1,643/mo

    Est. payment

    Refinancing to a lower rate could help reduce your monthly payments and save thousands over the life of the loan.

    See today's rates

    $1,643/mo

    Est. payment

    Explore your selling options

    Work with a Zillow partner agent

    Leverage their expertise and Zillow's premium Showcase listings to get your home seen by more buyers.

    Get started

    List with your own agent

    Get your home in front of millions of buyers by listing it on Zillow.

    Learn how to do it

    Sell it yourself

    Take full control of how buyers see your home on Zillow by listing For Sale by Owner (FSBO).

    List your home

    What's special

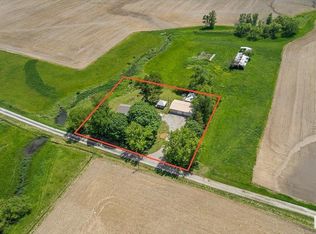
    A rare find indeed! Don't miss this chance to own a little piece of paradise here on earth. Properties like this are few & far between, beautifully situated on 5.45 acres of some of the most superb grounds in Logan/Mason County! Meticulously constructed in 2007 and so very well maintained since then. Built as a nature lovers dream home, the most convenient floor plan is perfect for just a few people, but should anyone desire, additional bedrooms or living space is cleverly waiting beyond the East Wall off the current master bedroom. Tucked away, electrical in place, marked beyond the wall, is easy access to extend the current sq. footage so very easily. The open floor plan of the kitchen, living and eating area is perfect for today's busy lifestyles. Kitchen cabinetry is constructed of hard maple wood that will withstand the test of time, and kitchen appliances will stay. Step outside onto the gorgeous covered patio running across the entire back of the house and attached garage, overlooking the timber just beyond. There is an easement with the property, which allows the owner access to a sandbar, fishing, at Salt Creek. Timber surrounds you, a hunters dream as well. On the front side of the property is a deer blind. There is a second easement for property access on the front side too. Off the very spacious bedroom is a full bath and walk in closet, and laundry. The second full bath is found just off the main living area and attached 30x30 heated garage. Pull down stairway with partial floored space for extra storage space if desired. When the septic system was installed in 2007, the perk test said 91' of laterals were needed, he told them to do 200', septic has been pumped every other year. The well, also installed in 2007, is said to be on an aquifer, supplying ample amount of water for whatever you'd like to do. But wait, there is also an adjacent structure, consisting of a sun room, living quarters, party room, etc. You'll see a cozy living/kitchen area with a wood burning stove that you will never want to leave., but also has furnace and central air. Living room & kitchen area there are 17x21, a full bath and a 2nd two car attached garage. The owners have priced this one to sell quickly, well below suggested list price!!

    This property is off market, which means it's not currently listed for sale or rent on Zillow. This may be different from what's available on other websites or public sources.

    Facts & features

    Interior

    Bedrooms & bathrooms
    • Bedrooms: 1
    • Bathrooms: 2
    • Full bathrooms: 2
    Cooling
    • Central
    Appliances
    • Included: Dishwasher, Refrigerator
    Features
    • Ceiling Fan(s), Floored attic, Walk-In Closet(s), Heated Garage
    • Flooring: Tile, Carpet
    Interior area
    • Total interior livable area: 950 sqft

    Property

    Parking
    • Total spaces: 4
    • Parking features: Garage - Attached
    Features
    • Exterior features: Vinyl
    Lot
    • Size: 6.99 Acres
    Details
    • Parcel number: 094810004
    • Zoning: Agricultural

    Construction

    Type & style
    • Home type: SingleFamily

    Utilities & green energy

    • Sewer: Septic

    Community & HOA

    Location
    • Region: Middletown

    Financial & listing details

    • Price per square foot: $239/sqft

    Price history

    DateEventPrice
    7/24/2020Sold$158,000-4.2%$166/sqft
    Source: RMLS Alliance as distributed by MLS GRID #CA20200235 Report a problem
    5/18/2020Pending sale$165,000$174/sqft
    Source: ME Realty #20200235 Report a problem
    5/8/2020Listed for sale$165,000$174/sqft
    Source: ME Realty #20200235 Report a problem

    Public tax history

    Tax history is unavailable.

    Neighborhood: 62666

    Nearby schools

    GreatSchools rating
    Schools provided by the listing agent
    • Elementary: Illini Central
    • Middle: Illini Central
    • High: Illini Central

    Source: The MLS. This data may not be complete. We recommend contacting the local school district to confirm school assignments for this home.

    Get pre-qualified for a loan
    At Zillow Home Loans, we can pre-qualify you in as little as 5 minutes with no impact to your credit score.

    An equal housing lender. NMLS #10287.
