Set on an acre large lot & surrounded by rolling pastures & farmland, this modern home built new in '23 offers a rare & quiet country setting with an efficient layout & plenty of space to spread out. Inside, you'll find an open concept across the kitchen, living & dining rooms where large windows, natural light & a generous center island with breakfast bar anchor the whole layout effortlessly. A massive walk-through pantry adds everyday function, while the split bedroom design allows privacy for the primary suite & en suite full bath featuring double vanity & walk-in shower. 2 additional bedrooms are found on the opposite side of the home sharing a full hall bath, along with a convenient laundry space that doubles as a mudroom with side exterior access. Built with 2x6 construction & including a 30x50 detached 3+ car garage (built in 2007), an 18x30 concrete block garage structure AND a 16x16 storage shed, this property truly has it all, while the covered front porch adds delightful appeal to an already inviting & peaceful, atmosphere. Practical and well equipped, this Menard County gem has the best of the best when it comes to space, function, location & VALUE!
Pending
Price cut: $10K (7/16)
$229,900
31651 West Ave, Middletown, IL 62666
3beds
1,647sqft
:
Get pre-qualified$1,679/mo
Single Family Residence, Residential
Built in 2023
1 Acres Lot
$-- Zestimate®
$140/sqft
$-- HOA
What's special
Large windowsNatural lightAcre large lotMassive walk-through pantry
- 71 days |
- 467 |
- 25 |
Zillow last checked:
Listing updated:
Listed by:
Kyle T Killebrew Mobl:217-741-4040,
The Real Estate Group, Inc.
Source: RMLS Alliance as distributed by MLS GRID,MLS#: CA1043799 Originating MLS: Capital Area Association of Realtors
Originating MLS: Capital Area Association of Realtors
Facts & features
Interior
Bedrooms & bathrooms
- Bedrooms: 3
- Bathrooms: 2
- Full bathrooms: 2
Bedroom 1
- Level: Main
- Dimensions: 13ft 4in x 12ft 11in
Bedroom 2
- Level: Main
- Dimensions: 10ft 7in x 12ft 11in
Bedroom 3
- Level: Main
- Dimensions: 10ft 7in x 12ft 11in
Other
- Level: Main
- Dimensions: 20ft 4in x 12ft 11in
Kitchen
- Level: Main
- Dimensions: 16ft 9in x 13ft 3in
Living room
- Level: Main
- Dimensions: 18ft 11in x 12ft 11in
Main level
- Area: 1647
Heating
- Forced Air
Cooling
- Central Air
Appliances
- Included: Dishwasher, Microwave, Range, Refrigerator
Features
- Solid Surface Counter
- Windows: Blinds
- Basement: None
Interior area
- Total structure area: 1,647
- Total interior livable area: 1,647 sqft
Video & virtual tour
Property
Parking
- Total spaces: 3.5
- Parking features: Detached, Gravel, Oversized, Tandem
- Garage spaces: 3.5
Features
- Patio & porch: Patio, Porch
Lot
- Size: 1 Acres
- Dimensions: 208 x 209
- Features: Sloped
Details
- Additional structures: Outbuilding, Shed(s)
- Parcel number: 0919400004
Construction
Type & style
- Home type: SingleFamily
- Architectural style: Other
- Property subtype: Single Family Residence, Residential
Materials
- Foundation: Concrete Perimeter
- Roof: Shingle
Condition
- New construction: No
- Year built: 2023
Utilities & green energy
- Sewer: Septic Tank
- Water: Aerator/Aerobic, Private
- Utilities for property: Cable Available
Community & HOA
Community
- Subdivision: None
Location
- Region: Middletown
Financial & listing details
- Price per square foot: $140/sqft
- Tax assessed value: $275,775
- Annual tax amount: $7,162
- Date on market: 5/18/2026
- Cumulative days on market: 129 days
- Road surface type: Paved
Estimated market value
Not available
Estimated sales range
Not available
Not available
Price history
| Date | Event | Price |
|---|---|---|
| 7/22/2026 | Pending sale | $229,900$140/sqft |
Source:  RMLS Alliance as distributed by MLS GRID #CA1043799 Report a problem RMLS Alliance as distributed by MLS GRID #CA1043799 Report a problem | ||
| 7/16/2026 | Price change | $229,900-4.2%$140/sqft |
Source: RMLS Alliance as distributed by MLS GRID #CA1043799 Report a problem | ||
| 6/18/2026 | Pending sale | $239,900$146/sqft |
Source: RMLS Alliance as distributed by MLS GRID #CA1043799 Report a problem | ||
| 5/18/2026 | Listed for sale | $239,900-14%$146/sqft |
Source: RMLS Alliance as distributed by MLS GRID #CA1043799 Report a problem | ||
| 5/13/2026 | Listing removed | $279,000$169/sqft |
Source: RMLS Alliance as distributed by MLS GRID #CA1041774 Report a problem | ||
| 3/28/2026 | Price change | $279,000-3.5%$169/sqft |
Source: RMLS Alliance as distributed by MLS GRID #CA1041774 Report a problem | ||
| 3/6/2026 | Price change | $289,000-3.3%$175/sqft |
Source: RMLS Alliance as distributed by MLS GRID #CA1041774 Report a problem | ||
| 2/22/2026 | Price change | $299,000-6.5%$182/sqft |
Source: RMLS Alliance as distributed by MLS GRID #CA1041774 Report a problem | ||
| 2/14/2026 | Listed for sale | $319,900+297.6%$194/sqft |
Source: RMLS Alliance as distributed by MLS GRID #CA1041774 Report a problem | ||
| 9/5/2018 | Listing removed | $80,456-30%$49/sqft |
Source: Auction.com Report a problem | ||
| 8/18/2018 | Listed for sale | -- |
Source: Auction.com Report a problem | ||
| 2/10/2012 | Sold | $115,000$70/sqft |
Source: RMLS Alliance as distributed by MLS GRID #CA20110302 Report a problem | ||
| 7/18/2011 | Listed for sale | $115,000$70/sqft |
Source: ME Realty Report a problem | ||
Public tax history
| Year | Property taxes | Tax assessment |
|---|---|---|
| 2024 | $7,662 +154.9% | $91,925 +156.9% |
| 2023 | $3,006 +2.6% | $35,780 +2% |
| 2022 | $2,930 +3.3% | $35,078 +4.8% |
| 2021 | $2,837 +4.1% | $33,459 +2% |
| 2020 | $2,725 -0.5% | $32,804 |
| 2019 | $2,738 +0% | $32,804 -13.8% |
| 2017 | $2,737 +91.2% | $38,062 +66.7% |
| 2016 | $1,432 -2.4% | $22,836 |
| 2015 | $1,467 +3.5% | $22,836 +3.2% |
| 2014 | $1,418 | $22,128 |
| 2013 | $1,418 -1.3% | $22,128 |
| 2011 | $1,436 -6.5% | $22,128 -5% |
| 2009 | $1,535 | $23,292 |
Find assessor info on the county website
Monthly payment
Est. payment
Payment breakdown
Explore the cost of this home by adjusting the details. Changes won't be saved.Climate risks
Neighborhood: 62666
Nearby schools
GreatSchools rating
- 4/10New Holland-Middletown Elementary SchoolGrades: PK-8Distance: 1 mi
- 2/10Lincoln Community High SchoolGrades: 9-12Distance: 12.7 mi
- $185,500-- bd-- ba-- sqft31834 West Ave, Middletown, IL 62666Off Market
- $435,900-- bd-- ba-- sqftWest Ave, Middletown, IL 62666Off Market
- $17,7511.5 Acres22781 Logan County Line Rd, Middletown, IL 62666Off Market
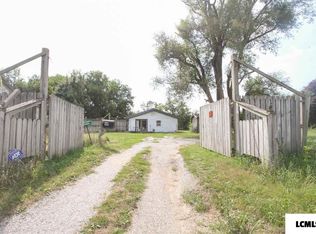
- $146,500-- bd-- ba-- sqft22915 Logan County Line Rd, Middletown, IL 62666Off Market
- $170,100-- bd-- ba-- sqft1172 100th Ave, Middletown, IL 62666Off Market
- $43,446-- bd-- ba-- sqft22909 Logan County Line Rd, Middletown, IL 62666Off Market
- $208,7003 bd2 ba1.4k sqft22943 Logan County Line Rd, Middletown, IL 62666Off Market
- $67,437-- bd-- ba-- sqft22951 Logan County Line Rd, Middletown, IL 62666Off Market
A local agent can set up tours, give advice and negotiate with sellers.
Similar homes
- $238,0003 bd2 ba1.5k sqft28457 Tutman Rd, Greenview, IL 62642For Sale

 MLS ID #PA1266608, Sandy Sweatt, RE/MAX Traders Unlimited. RMLS Alliance as distributed by MLS GRID
 - $129,0003 bd1 ba1.2k sqft300 N Clinton St, Middletown, IL 62666For Sale
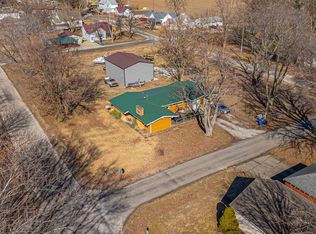 MLS ID #CA1041941, Seth A Goodman, ME Realty. RMLS Alliance as distributed by MLS GRID
 - $319,0003 bd3 ba1.8k sqft5710 Guest Rd, Sherman, IL 62684For Sale
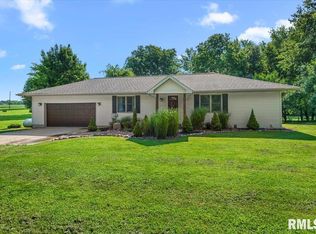 MLS ID #CA1045332, Clayton C Yates, The Real Estate Group, Inc.. RMLS Alliance as distributed by MLS GRID
 - $--3 bd1 ba1k sqft400 W Delavan St, New Holland, IL 62671Auction
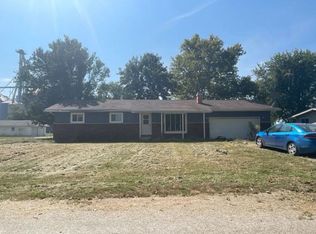 ServiceLink Auction
 - $176,7013 bd2 ba2k sqft2400 Cahokia Dr, Springfield, IL 62702For SaleMLS ID #CA1045313, Andrew Kinney, The Real Estate Group, Inc.. RMLS Alliance as distributed by MLS GRID
- $189,0003 bd3 ba2.3k sqft308 N Irving St, Mason City, IL 62664For SaleMLS ID #CA1043950, Seth A Goodman, ME Realty. RMLS Alliance as distributed by MLS GRID
- $214,5003 bd1 ba1.7k sqft802 W Monroe St, Petersburg, IL 62675For SaleMLS ID #CA1044319, Kim Wenda, RE/MAX Professionals. RMLS Alliance as distributed by MLS GRID
- $--3 bd2 ba1.2k sqft301 S Mill St, Athens, IL 62613AuctionAuction.com 1
- $189,0003 bd2 ba1.9k sqft503 E Pine St, Mason City, IL 62664For SaleMLS ID #CA1044709, Seth A Goodman, ME Realty. RMLS Alliance as distributed by MLS GRID
- $210,0003 bd2 ba1.9k sqft6 Rigg Dr, Lincoln, IL 62656For SaleMLS ID #PA1267739, Ryan Cannon, RE/MAX Traders Unlimited. RMLS Alliance as distributed by MLS GRID
- $250,0004 bd2 ba1.1k sqft3721 Wollesen Ln, Springfield, IL 62707For SaleMLS ID #CA1044898, Jami R Winchester, The Real Estate Group, Inc.. RMLS Alliance as distributed by MLS GRID
- $265,0003 bd2 ba2.3k sqft12 Pheasant Run, Lincoln, IL 62656For SaleMLS ID #CA1041337, Seth A Goodman, ME Realty. RMLS Alliance as distributed by MLS GRID
- $272,5004 bd2 ba1.9k sqft309 E Conrey St, Williamsville, IL 62693For SaleMLS ID #CA1044627, Jered Dennis, Swipe Home Property Group LLC. RMLS Alliance as distributed by MLS GRID
- $169,0003 bd1 ba2k sqft17122 River View Rd, Petersburg, IL 62675For SaleMLS ID #CA1045304, Kim Wenda, RE/MAX Professionals. RMLS Alliance as distributed by MLS GRID
- $250,0003 bd2 ba1.5k sqft636 Linden Point, Petersburg, IL 62675For SaleMLS ID #CA1041898, Rebecca L Hendricks, The Real Estate Group, Inc.. RMLS Alliance as distributed by MLS GRID
- $190,0005 bd1 ba1.7k sqft1881 Old State 121 #121, Lincoln, IL 62656For SaleMLS ID #CA1041915, Seth A Goodman, ME Realty. RMLS Alliance as distributed by MLS GRID
- $290,0004 bd3 ba2k sqft213 Woodlawn Rd, Lincoln, IL 62656For SaleMLS ID #CA1044713, Chynna Farmer, ME Realty. RMLS Alliance as distributed by MLS GRID
- $165,0002 bd2 ba864 sqft500 Claypool St, Cantrall, IL 62625For SaleMLS ID #CA1043381, Lorri D Conn, Keller Williams Capital. RMLS Alliance as distributed by MLS GRID
- $169,9003 bd1 ba1.5k sqft3913 McCormick Dr, Springfield, IL 62707For SaleMLS ID #CA1045172, Nikki Machin, The Real Estate Group, Inc.. RMLS Alliance as distributed by MLS GRID
- $179,9992 bd1 ba1.2k sqft205 S Moose St, Mason City, IL 62664ActiveMLS ID #12664472, Kimberly Hoffman, Heartland Realty 11 LLC. MRED as distributed by MLS GRID
