If you want privacy, this home offers it. It is located in the Athens school district. 2 bed 1.5 bath with laminate flooring in most of the house. The kitchen offers hickory cabinets (from Cabinetland) and an eat-in area. The stove/Range has options of either electric or gas hook ups. Updates include: 2015 Helitex re-supported the concrete wall by the back door. 2022 Laminate flooring, roof, furnace, Central air & countertops. Gutters are run underground, front & back decks are composite. The garage offers Shelving & work bench, 220 electric ran for an electric car, a wall heater, and has attic access. The property is on natural gas, city water, and septic. Small pond in front yard and the West fork of Centrall Creek runs on the property. Boundary lines are a fence in front, a road to the north, a fence in the back is close, and railroad tracks to the south. All of the backyard is fenced. The village maintains the road. The village also plows the road when it snows. Septic is a 1000-gallon gravity flow to the field.
Pending
$165,000
500 Claypool St, Cantrall, IL 62625
2beds
864sqft
Single Family Residence, Residential
Built in ----
1.76 Acres Lot
$-- Zestimate®
$191/sqft
$-- HOA
What's special
- 49 days |
- 880 |
- 27 |
Zillow last checked:
Listing updated:
Listed by:
Lorri D Conn Mobl:217-414-5663,
Keller Williams Capital
Source: RMLS Alliance as distributed by MLS GRID,MLS#: CA1043381 Originating MLS: Capital Area Association of Realtors
Originating MLS: Capital Area Association of Realtors
Facts & features
Interior
Bedrooms & bathrooms
- Bedrooms: 2
- Bathrooms: 2
- Full bathrooms: 1
- 1/2 bathrooms: 1
Bedroom 1
- Level: Main
- Dimensions: 13ft 8in x 9ft 9in
Bedroom 2
- Level: Main
- Dimensions: 9ft 11in x 10ft 8in
Other
- Level: Main
- Dimensions: 8ft 3in x 7ft 5in
Kitchen
- Level: Main
- Dimensions: 11ft 0in x 9ft 8in
Laundry
- Level: Main
- Dimensions: 7ft 2in x 3ft 0in
Living room
- Level: Main
- Dimensions: 12ft 8in x 15ft 9in
Main level
- Area: 864
Heating
- Forced Air
Cooling
- Central Air
Appliances
- Included: Dryer, Range, Refrigerator, Washer, Gas Water Heater
Features
- Ceiling Fan(s), High Speed Internet
- Windows: Skylight(s)
- Basement: Crawl Space
- Attic: Storage
Interior area
- Total structure area: 864
- Total interior livable area: 864 sqft
Property
Parking
- Total spaces: 2.5
- Parking features: Detached, Oversized
- Garage spaces: 2.5
- Details: Number Of Garage Remotes: 1
Features
- Patio & porch: Deck, Porch
- Waterfront features: Creek
Lot
- Size: 1.76 Acres
- Dimensions: 76666
- Features: Dead End Street
Details
- Additional structures: Shed(s)
- Parcel number: 06080401011
Construction
Type & style
- Home type: SingleFamily
- Architectural style: Ranch
- Property subtype: Single Family Residence, Residential
Materials
- Frame, Vinyl Siding
- Foundation: Concrete Perimeter
- Roof: Shingle
Condition
- New construction: No
Utilities & green energy
- Sewer: Septic Tank
- Water: Public
- Utilities for property: Cable Available
Community & HOA
Community
- Subdivision: None
Location
- Region: Cantrall
Financial & listing details
- Price per square foot: $191/sqft
- Tax assessed value: $133,089
- Annual tax amount: $2,533
- Date on market: 6/28/2026
- Cumulative days on market: 51 days
Estimated market value
Not available
Estimated sales range
Not available
$1,016/mo
Price history
| Date | Event | Price |
|---|---|---|
| 8/3/2026 | Pending sale | $165,000$191/sqft |
Source:  RMLS Alliance as distributed by MLS GRID #CA1043381 Report a problem RMLS Alliance as distributed by MLS GRID #CA1043381 Report a problem | ||
| 6/28/2026 | Listed for sale | $165,000$191/sqft |
Source: RMLS Alliance as distributed by MLS GRID #CA1043381 Report a problem | ||
| 5/2/2026 | Listing removed | $165,000$191/sqft |
Source: RMLS Alliance as distributed by MLS GRID #CA1043381 Report a problem | ||
| 4/30/2026 | Listed for sale | $165,000+4614.3%$191/sqft |
Source: RMLS Alliance as distributed by MLS GRID #CA1043381 Report a problem | ||
| 6/13/2003 | Sold | $3,500$4/sqft |
Source: Public Record Report a problem | ||
Public tax history
| Year | Property taxes | Tax assessment |
|---|---|---|
| 2024 | $2,533 +5.8% | $44,363 +8.1% |
| 2023 | $2,395 +7.3% | $41,035 +7.4% |
| 2022 | $2,231 +3.7% | $38,222 +4.9% |
| 2021 | $2,151 +2.7% | $36,440 +2.1% |
| 2020 | $2,094 +1.3% | $35,687 +0.8% |
| 2019 | $2,068 | $35,417 +0.6% |
| 2018 | $2,068 +2.7% | $35,212 +1.1% |
| 2017 | $2,013 +3.9% | $34,825 +2.5% |
| 2016 | $1,938 +3.4% | $33,992 +1.3% |
| 2015 | $1,875 +0.8% | $33,549 +3.8% |
| 2014 | $1,859 +2.7% | $32,308 +1.4% |
| 2013 | $1,811 +6.4% | $31,871 +4.2% |
| 2012 | $1,701 +2% | $30,572 +1.5% |
| 2011 | $1,669 +1.6% | $30,114 +1.5% |
| 2010 | $1,642 +3.8% | $29,681 |
| 2009 | $1,582 -5% | $29,681 +2.4% |
| 2008 | $1,665 +4.8% | $28,977 +3.4% |
| 2007 | $1,589 +7% | $28,013 +5.1% |
| 2006 | $1,485 | $26,651 |
Find assessor info on the county website
Monthly payment
Est. payment
Payment breakdown
Explore the cost of this home by adjusting the details. Changes won't be saved.Climate risks
Neighborhood: 62625
Nearby schools
GreatSchools rating
- 7/10Cantrall Intermediate SchoolGrades: 4-6Distance: 0.5 mi
- 4/10Athens Junior High SchoolGrades: 7-8Distance: 2.3 mi
- 5/10Athens Sr High SchoolGrades: 9-12Distance: 2.3 mi
- $393,3003 bd3 ba2k sqft1471 Canterbury Rd, Cantrall, IL 62625Off Market

- $198,700-- bd-- ba-- sqft102 4th St, Cantrall, IL 62625Off Market
- $82,800-- bd-- ba-- sqft110 4th St, Cantrall, IL 62625Off Market
- $77,400-- bd-- ba-- sqft105 4th St, Cantrall, IL 62625Off Market
- $6,885-- bd-- ba-- sqft105 4th St, Cantrall, IL 62625Off Market
- $41,262-- bd-- ba-- sqft109 4th St, Cantrall, IL 62625Off Market
- $100,500-- bd-- ba-- sqft113 4th St, Cantrall, IL 62625Off Market
- $372,200-- bd-- ba-- sqft1455 Canterbury Rd, Cantrall, IL 62625Off Market
Similar homes
- $164,9002 bd1 ba900 sqft1120 N Amos Ave, Springfield, IL 62702For Sale

 MLS ID #CA1045432, Phillip M Anderson, Fun Guy Realty. RMLS Alliance as distributed by MLS GRID
 - $--3 bd2 ba1k sqft1732 W Jackson St, Springfield, IL 62704Auction
 Auction.com 2
 - $165,0002 bd1 ba962 sqft905 S State St, Springfield, IL 62704For Sale
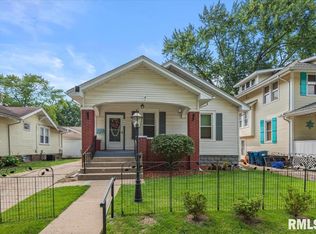 MLS ID #CA1045581, Jami R Winchester, The Real Estate Group, Inc.. RMLS Alliance as distributed by MLS GRID
 - $159,9002 bd1 ba975 sqft533 E Mill St, Rochester, IL 62563For Sale
 MLS ID #CA1045118, James J Skeeters, Keller Williams Capital. RMLS Alliance as distributed by MLS GRID
 - $159,9003 bd2 ba1.1k sqft3312 S Spring St, Southern View, IL 62703For SaleMLS ID #CA1045703, Xuna Hu, The Real Estate Group, Inc.. RMLS Alliance as distributed by MLS GRID
- $129,0002 bd1 ba1.1k sqft539 N Grand Ave W, Springfield, IL 62702For SaleMLS ID #CA1045391, Khaled Hussein, Keller Williams Capital. RMLS Alliance as distributed by MLS GRID
- $159,0002 bd3 ba1.2k sqft2509 S 10th St, Springfield, IL 62703For SaleMLS ID #CA1044004, Sarah Quattrin Coombe, Keller Williams Capital. RMLS Alliance as distributed by MLS GRID
- $129,0003 bd1 ba1.2k sqft300 N Clinton St, Middletown, IL 62666For SaleMLS ID #CA1041941, Seth A Goodman, ME Realty. RMLS Alliance as distributed by MLS GRID
- $195,0002 bd2 ba1.2k sqft6329 Brent Dr, Springfield, IL 62712For SaleMLS ID #CA1045779, Pat A VanEtten, RE/MAX Professionals. RMLS Alliance as distributed by MLS GRID
- $135,0003 bd1 ba936 sqft1621 Fairmont Dr, Springfield, IL 62702For SaleMLS ID #CA1045381, Megan M Pressnall, The Real Estate Group, Inc.. RMLS Alliance as distributed by MLS GRID
- $170,0002 bd1 ba903 sqft67 Trailridge Ln, Springfield, IL 62704For Sale By Owner
- $--3 bd1 ba1k sqft400 W Delavan St, New Holland, IL 62671AuctionServiceLink Auction
- $135,0003 bd2 ba1.2k sqft2628 S 5th St, Springfield, IL 62703For SaleMLS ID #CA1044517, Frank Nguyen, The Real Estate Group, Inc.. RMLS Alliance as distributed by MLS GRID
- $115,0003 bd1 ba1.2k sqft1920 S Pasfield St, Springfield, IL 62704For SaleMLS ID #CA1042627, Melissa M Grady, The Real Estate Group, Inc.. RMLS Alliance as distributed by MLS GRID
- $169,9003 bd1 ba1.2k sqft3913 McCormick, Springfield, IL 62711For Sale By Owner
- $137,9003 bd1 ba900 sqft50 Midland Ct, Springfield, IL 62702For SaleMLS ID #CA1044607, Dawn Sunley, The Real Estate Group, Inc.. RMLS Alliance as distributed by MLS GRID
- $85,0001 bd1 ba668 sqft1113 N Rutledge St, Springfield, IL 62702For SaleMLS ID #CA1045660, Jami R Winchester, The Real Estate Group, Inc.. RMLS Alliance as distributed by MLS GRID
- $117,5002 bd1 ba1.1k sqft221 E Harris St, Petersburg, IL 62675For SaleMLS ID #CA1044271, John T McIntyre, Do Realty Services, Inc.. RMLS Alliance as distributed by MLS GRID
- $95,0002 bd1 ba915 sqft2268 E Keys Ave, Grandview, IL 62702For SaleMLS ID #CA1045616, Tracy M Shaw, Keller Williams Capital. RMLS Alliance as distributed by MLS GRID
- $130,0003 bd1 ba1.1k sqft2535 S 8th St, Springfield, IL 62703For Sale By Owner
