Beautifully updated 2-bedroom, 1-bath home featuring 10-foot ceilings on the living room and the kitchen that create a bright, open feel throughout the living room and fully remodeled kitchen. The kitchen offers freshly painted blue cabinetry, quartz countertop, a new sink, stainless steel appliances, and new drywall on the walls and ceiling. The updated bathroom features a ceramic tile shower surround, and the convenience of main-floor laundry adds to the home's functionality. Recent improvements include new plumbing, new electrical wiring and service panel, new water heater, new central A/C and evaporator coil, newer furnace, new roofs on both the home and the detached 2-car garage, several new windows, and updated insulation for improved energy efficiency. Fresh paint and luxury vinyl plank flooring complete the modern interior. Outside, you'll find a spacious detached 3-car garage, providing ample room for vehicles, hobbies, or additional storage. The fenced backyard offers a great space for children, pets, entertaining, gardening, or simply relaxing outdoors. The basement is clean, dry, and provides excellent storage space with additional potential for future use. With its extensive updates, generous garage space, fenced backyard, and move-in-ready condition, this home is an outstanding opportunity for first-time homebuyers, those looking to downsize, or anyone seeking a low-maintenance home with modern finishes.
Pending
Price cut: $4.1K (8/17)
$124,900
539 N Grand Ave W, Springfield, IL 62702
2beds
1,112sqft
Single Family Residence, Residential
Built in 1939
6,600 Square Feet Lot
$119,300 Zestimate®
$112/sqft
$-- HOA
What's special
Modern finishesFenced backyardQuartz countertopMain-floor laundryFresh paintSeveral new windowsFully remodeled kitchen
- 65 days
- 308
- 18
Zillow last checked:
Listing updated:
Listed by:
Khaled Hussein Pref:217-801-7749,
Keller Williams Capital
Source: RMLS Alliance as distributed by MLS GRID,MLS#: CA1045391 Originating MLS: Capital Area Association of Realtors
Originating MLS: Capital Area Association of Realtors
Facts & features
Interior
Bedrooms & bathrooms
- Bedrooms: 2
- Bathrooms: 1
- Full bathrooms: 1
Bedroom 1
- Level: Main
- Dimensions: 13ft 6in x 15ft 6in
Bedroom 2
- Level: Main
- Dimensions: 15ft 6in x 15ft 6in
Kitchen
- Level: Main
- Dimensions: 16ft 0in x 16ft 0in
Main level
- Area: 1112
Heating
- Has Heating (Unspecified Type)
Cooling
- Central Air
Features
- Basement: Crawl Space,Unfinished
Interior area
- Total structure area: 1,112
- Total interior livable area: 1,112 sqft
Property
Parking
- Total spaces: 3
- Parking features: Detached
- Garage spaces: 3
Lot
- Size: 6,600 Square Feet
- Dimensions: 165 x 40
- Features: Other
Details
- Parcel number: 1421.0456022
Construction
Type & style
- Home type: SingleFamily
- Architectural style: Ranch
- Property subtype: Single Family Residence, Residential
Materials
- Vinyl Siding
- Foundation: Brick/Mortar
- Roof: Shingle
Condition
- New construction: No
- Year built: 1939
Utilities & green energy
- Sewer: Public Sewer
- Water: Public
Community & HOA
Community
- Subdivision: None
Location
- Region: Springfield
Financial & listing details
- Price per square foot: $112/sqft
- Tax assessed value: $24,101
- Annual tax amount: $2,173
- Date on market: 7/24/2026
- Cumulative days on market: 68 days
Estimated market value
$119,300
$113,000 - $125,000
$1,262/mo
Price history
| Date | Event | Price |
|---|---|---|
| 9/16/2026 | Pending sale | $124,900$112/sqft |
Source:  RMLS Alliance as distributed by MLS GRID #CA1045391 Report a problem RMLS Alliance as distributed by MLS GRID #CA1045391 Report a problem | ||
| 8/17/2026 | Price change | $124,900-3.2%$112/sqft |
Source: RMLS Alliance as distributed by MLS GRID #CA1045391 Report a problem | ||
| 7/24/2026 | Listed for sale | $129,000$116/sqft |
Source: RMLS Alliance as distributed by MLS GRID #CA1045391 Report a problem | ||
| 6/3/2020 | Listing removed | -- |
Source: Hudson & Marshall Report a problem | ||
| 3/24/2020 | Listed for sale | -- |
Source: Hudson & Marshall Report a problem | ||
Public tax history
| Year | Property taxes | Tax assessment |
|---|---|---|
| 2015 | $1,513 0% | $24,101 +0.7% |
| 2014 | $1,513 +2.3% | $23,945 -1.3% |
| 2013 | $1,480 +2% | $24,263 |
| 2012 | $1,451 +925.2% | $24,263 |
| 2011 | $142 -89.3% | $24,263 +2.4% |
| 2009 | $1,329 +1.5% | $23,688 +4.2% |
| 2008 | $1,309 +0.9% | $22,732 +3.4% |
| 2007 | $1,298 +2.7% | $21,987 +3.8% |
| 2006 | $1,264 | $21,180 |
Find assessor info on the county website
Monthly payment
Est. payment
Payment breakdown
Explore the cost of this home by adjusting the details. Changes won't be saved.Climate risks
Neighborhood: Oak Ridge
Similar homes
- $129,9002 bd1 ba1.1k sqft630 W Maple Ave N, Springfield, IL 62702For Sale
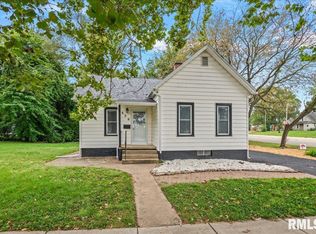
 MLS ID #CA1046737, Kyle T Killebrew, The Real Estate Group, Inc.. RMLS Alliance as distributed by MLS GRID
 - $124,9003 bd1 ba1k sqft2523 Ridge Ave, Springfield, IL 62702For Sale
 MLS ID #CA1046390, Kevin Chrans, RE/MAX Professionals. RMLS Alliance as distributed by MLS GRID
 - $124,9002 bd2 ba1.2k sqft1131 N 5th St, Springfield, IL 62702For Sale
 MLS ID #CA1045819, Ben Call, The Real Estate Group, Inc.. RMLS Alliance as distributed by MLS GRID
 - $129,9004 bd2 ba1.5k sqft1215 N 5th St, Springfield, IL 62702For Sale
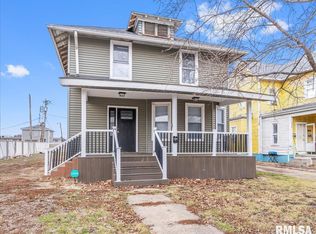 MLS ID #CA1041365, Jerry George, The Real Estate Group, Inc.. RMLS Alliance as distributed by MLS GRID
 - $130,0003 bd2 ba1.1k sqft926 N 3rd St, Springfield, IL 62702For SaleMLS ID #CA1046459, Jami R Winchester, The Real Estate Group, Inc.. RMLS Alliance as distributed by MLS GRID
- $109,9002 bd1 ba984 sqft1601 W Enos Ave, Springfield, IL 62702For SaleMLS ID #CA1045473, Logan Frazier, The Real Estate Group, Inc.. RMLS Alliance as distributed by MLS GRID
- $110,0003 bd2 ba1.1k sqft619 S Macarthur Blvd, Springfield, IL 62704For SaleMLS ID #CA1046558, Fritz Pfister, RE/MAX Professionals. RMLS Alliance as distributed by MLS GRID
- $154,9002 bd1 ba900 sqft1120 N Amos Ave, Springfield, IL 62702For SaleMLS ID #CA1045432, Phillip M Anderson, Fun Guy Realty. RMLS Alliance as distributed by MLS GRID
- $129,9003 bd2 ba1.5k sqft930 N 8th St, Springfield, IL 62702For SaleMLS ID #CA1043667, Linda L Maier, Century 21 Real Estate Assoc. RMLS Alliance as distributed by MLS GRID
- $78,0002 bd1 ba1.1k sqft604 W Maple Ave N, Springfield, IL 62702For SaleMLS ID #CA1046148, Jami R Winchester, The Real Estate Group, Inc.. RMLS Alliance as distributed by MLS GRID
- $130,0004 bd1 ba1.5k sqft2524 S 6th St, Springfield, IL 62703For SaleMLS ID #CA1046430, Joshua F Kruse, The Real Estate Group, Inc.. RMLS Alliance as distributed by MLS GRID
- $99,9002 bd1 ba770 sqft2004 N 22nd St, Springfield, IL 62702For SaleMLS ID #CA1045901, Tracie Taylor, RE/MAX Professionals. RMLS Alliance as distributed by MLS GRID
- $82,0002 bd1 ba969 sqft209 W Yates Ave, Springfield, IL 62702For SaleMLS ID #CA1045850, Andrew Kinney, The Real Estate Group, Inc.. RMLS Alliance as distributed by MLS GRID
- $94,9002 bd1 ba745 sqft2365 E Converse Ave, Grandview, IL 62702For SaleMLS ID #CA1046677, Izedeen Qattum, The Real Estate Group, Inc.. RMLS Alliance as distributed by MLS GRID
- $104,9002 bd2 ba1.1k sqft513 W Allen St, Springfield, IL 62704For SaleMLS ID #CA1046237, Laura Baragiola, RE/MAX Professionals. RMLS Alliance as distributed by MLS GRID
- $79,9002 bd1 ba704 sqft1624 N 28th St, Springfield, IL 62702For SaleMLS ID #CA1046739, Tracie Taylor, RE/MAX Professionals. RMLS Alliance as distributed by MLS GRID
