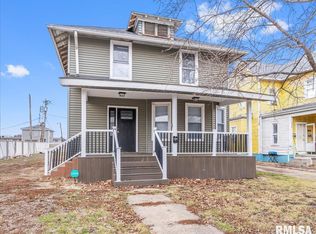
Character, space and a whole lot of possibilities come together at 630 W Maple! This beautifully updated 2 bedroom home offers the charm of an older home with the comfort of having the work already done. Inside, spacious rooms, updated flooring and large windows create bright, inviting living spaces with plenty of room to settle in and enjoy. The updated kitchen offers generous cabinet space and convenient access to the outdoors, while the full basement provides additional room for recreation, hobbies or storage. Step outside to the covered back porch and enjoy the large, tree lined yard, or take advantage of the detached 2.5-car garage for parking, storage and projects. The property also includes the adjoining lot, giving you even more outdoor space and possibilities. Both lots are zoned B-1, adding flexibility and potential for a variety of uses, subject to zoning requirements. With the home and garage roofs replaced in 2025 and the home completely updated, there’s a lot to appreciate here. The home has also been pre-inspected, giving buyers added information as they make their plans. Whether you’re looking for a home with character, extra space to enjoy, or a property with additional possibilities, this is one you’ll want to see. Sold as reported.
For sale
$129,900
630 W Maple Ave N, Springfield, IL 62702
2beds
1,192sqft
Single Family Residence, Residential
Built in 1909
6,800 Square Feet Lot
$126,700 Zestimate®
$109/sqft
$-- HOA
What's special
Large windowsBright inviting living spacesLarge tree lined yardUpdated kitchenGenerous cabinet spaceSpacious roomsFull basement
- 3 days
- 358
- 40
Zillow last checked:
Listing updated:
Listed by:
Kyle T Killebrew Mobl:217-741-4040,
The Real Estate Group, Inc.,
Becky Jo Carver,
The Real Estate Group, Inc.
Source: RMLS Alliance as distributed by MLS GRID,MLS#: CA1046737 Originating MLS: Capital Area Association of Realtors
Originating MLS: Capital Area Association of Realtors
Facts & features
Interior
Bedrooms & bathrooms
- Bedrooms: 2
- Bathrooms: 1
- Full bathrooms: 1
Bedroom 1
- Level: Main
- Dimensions: 14ft 7in x 15ft 6in
Bedroom 2
- Level: Main
- Dimensions: 11ft 5in x 10ft 1in
Other
- Level: Main
- Dimensions: 13ft 6in x 10ft 8in
Other
- Area: 0
Kitchen
- Level: Main
- Dimensions: 13ft 6in x 11ft 5in
Living room
- Level: Main
- Dimensions: 14ft 7in x 14ft 11in
Lower level
- Area: 0
Main level
- Area: 1192
Recreation room
- Level: Lower
- Dimensions: 13ft 4in x 21ft 11in
Heating
- Forced Air
Cooling
- Central Air
Appliances
- Included: Dishwasher, Range, Refrigerator
Features
- Ceiling Fan(s)
- Basement: Full
Interior area
- Total structure area: 1,192
- Total interior livable area: 1,192 sqft
Video & virtual tour
Property
Parking
- Total spaces: 2.5
- Parking features: Detached
- Garage spaces: 2.5
Features
- Patio & porch: Patio
Lot
- Size: 6,800 Square Feet
- Dimensions: 40 x 170
- Features: Level
Details
- Additional parcels included: 14210455003
- Parcel number: 14210455002
Construction
Type & style
- Home type: SingleFamily
- Architectural style: Other
- Property subtype: Single Family Residence, Residential
Materials
- Vinyl Siding
- Foundation: Brick/Mortar
- Roof: Shingle
Condition
- New construction: No
- Year built: 1909
Utilities & green energy
- Sewer: Public Sewer
- Water: Public
Community & HOA
Community
- Subdivision: Lincoln park
Location
- Region: Springfield
Financial & listing details
- Price per square foot: $109/sqft
- Tax assessed value: $103,818
- Annual tax amount: $2,385
- Date on market: 9/24/2026
- Cumulative days on market: 4 days
Estimated market value
$126,700
$120,000 - $133,000
$1,317/mo
Price history
| Date | Event | Price |
|---|---|---|
| 9/24/2026 | Listed for sale | $129,900+53.3%$109/sqft |
Source:  RMLS Alliance as distributed by MLS GRID #CA1046737 Report a problem RMLS Alliance as distributed by MLS GRID #CA1046737 Report a problem | ||
| 3/25/2026 | Sold | $84,750-10.8%$71/sqft |
Source: RMLS Alliance as distributed by MLS GRID #CA1041768 Report a problem | ||
| 3/12/2026 | Pending sale | $95,000$80/sqft |
Source: RMLS Alliance as distributed by MLS GRID #CA1041768 Report a problem | ||
| 2/25/2026 | Price change | $95,000-5%$80/sqft |
Source: RMLS Alliance as distributed by MLS GRID #CA1041768 Report a problem | ||
| 2/13/2026 | Listed for sale | $100,000+47.1%$84/sqft |
Source: RMLS Alliance as distributed by MLS GRID #CA1041768 Report a problem | ||
| 1/22/2010 | Sold | $68,000$57/sqft |
Source: Public Record Report a problem | ||
Public tax history
| Year | Property taxes | Tax assessment |
|---|---|---|
| 2024 | $1,983 +8.8% | $34,606 +9.5% |
| 2023 | $1,822 +9.1% | $31,609 +6.7% |
| 2022 | $1,670 +5.9% | $29,632 +3.9% |
| 2021 | $1,577 +1.9% | $28,522 -0.2% |
| 2020 | $1,547 +45.1% | $28,565 +0.3% |
| 2019 | $1,067 | $28,466 +18.9% |
| 2018 | $1,067 +0.8% | $23,935 +1.3% |
| 2017 | $1,058 +3.3% | $23,625 +1.5% |
| 2016 | $1,024 +2.1% | $23,281 +1.2% |
| 2015 | $1,003 -0.9% | $23,003 +0.6% |
| 2014 | $1,012 +2.3% | $22,855 -1.6% |
| 2013 | $990 -5.8% | $23,216 |
| 2012 | $1,050 +2.5% | $23,216 |
| 2011 | $1,024 -1.7% | $23,216 +1% |
| 2010 | $1,042 -44.7% | $22,993 -8.3% |
| 2009 | $1,883 +6% | $25,065 +4.2% |
| 2008 | $1,776 -2.5% | $24,054 +0.9% |
| 2007 | $1,822 +1.6% | $23,838 +3.8% |
| 2006 | $1,793 | $22,963 |
Find assessor info on the county website
Monthly payment
Est. payment
Payment breakdown
Explore the cost of this home by adjusting the details. Changes won't be saved.Climate risks
Neighborhood: Oak Ridge
Similar homes
- $130,0003 bd2 ba1.1k sqft926 N 3rd St, Springfield, IL 62702For Sale

 MLS ID #CA1046459, Jami R Winchester, The Real Estate Group, Inc.. RMLS Alliance as distributed by MLS GRID
 - $124,9002 bd2 ba1.2k sqft1131 N 5th St, Springfield, IL 62702For Sale
 MLS ID #CA1045819, Ben Call, The Real Estate Group, Inc.. RMLS Alliance as distributed by MLS GRID
 - $129,9004 bd2 ba1.5k sqft1215 N 5th St, Springfield, IL 62702For Sale
 MLS ID #CA1041365, Jerry George, The Real Estate Group, Inc.. RMLS Alliance as distributed by MLS GRID
 - $109,9002 bd1 ba984 sqft1601 W Enos Ave, Springfield, IL 62702For Sale
 MLS ID #CA1045473, Logan Frazier, The Real Estate Group, Inc.. RMLS Alliance as distributed by MLS GRID
 - $154,9002 bd1 ba900 sqft1120 N Amos Ave, Springfield, IL 62702For SaleMLS ID #CA1045432, Phillip M Anderson, Fun Guy Realty. RMLS Alliance as distributed by MLS GRID
- $124,9003 bd1 ba1k sqft2523 Ridge Ave, Springfield, IL 62702For SaleMLS ID #CA1046390, Kevin Chrans, RE/MAX Professionals. RMLS Alliance as distributed by MLS GRID
- $129,9003 bd2 ba1.5k sqft930 N 8th St, Springfield, IL 62702For SaleMLS ID #CA1043667, Linda L Maier, Century 21 Real Estate Assoc. RMLS Alliance as distributed by MLS GRID
- $130,0002 bd2 ba1.7k sqft1518 S Spring St, Springfield, IL 62704For SaleMLS ID #CA1046460, Jami R Winchester, The Real Estate Group, Inc.. RMLS Alliance as distributed by MLS GRID
- $94,9002 bd1 ba745 sqft2365 E Converse Ave, Grandview, IL 62702For SaleMLS ID #CA1046677, Izedeen Qattum, The Real Estate Group, Inc.. RMLS Alliance as distributed by MLS GRID
- $110,0003 bd2 ba1.1k sqft619 S Macarthur Blvd, Springfield, IL 62704For SaleMLS ID #CA1046558, Fritz Pfister, RE/MAX Professionals. RMLS Alliance as distributed by MLS GRID
- $159,9004 bd2 ba1.4k sqft1821 Denton Dr, Springfield, IL 62702For SaleMLS ID #CA1046150, Diane Tinsley, The Real Estate Group, Inc.. RMLS Alliance as distributed by MLS GRID
- $94,0003 bd2 ba1.1k sqft521 W North Grand Ave, Springfield, IL 62702For SaleMLS ID #CA1046097, Jami R Winchester, The Real Estate Group, Inc.. RMLS Alliance as distributed by MLS GRID
- $78,0002 bd1 ba1.1k sqft604 W Maple Ave N, Springfield, IL 62702For SaleMLS ID #CA1046148, Jami R Winchester, The Real Estate Group, Inc.. RMLS Alliance as distributed by MLS GRID
- $130,0004 bd1 ba1.5k sqft2524 S 6th St, Springfield, IL 62703For SaleMLS ID #CA1046430, Joshua F Kruse, The Real Estate Group, Inc.. RMLS Alliance as distributed by MLS GRID
- $79,9002 bd1 ba704 sqft1624 N 28th St, Springfield, IL 62702For SaleMLS ID #CA1046739, Tracie Taylor, RE/MAX Professionals. RMLS Alliance as distributed by MLS GRID
- $82,0002 bd1 ba969 sqft209 W Yates Ave, Springfield, IL 62702For SaleMLS ID #CA1045850, Andrew Kinney, The Real Estate Group, Inc.. RMLS Alliance as distributed by MLS GRID
