Impeccably renovated townhome overlooking the 11th hole of the renowned Tom Jackson Golf Course in the sought-after Rock Barn Golf and Spa community. Offering breathtaking golf course views, this beautiful home combines comfort, privacy, and elegance in a maintenance free setting. Step inside to an inviting floor plan filled with natural light, enhanced by soaring skylights, numerous windows, and a desirable southern exposure. Extensive renovations completed in 2022-2023 include new flooring and painting throughout, new windows and doors throughout, updated bathrooms, new plumbing and lighting fixtures, new faucets and toilets, new kitchen appliances and new HVAC and water heater installed in early 2023. A stylish wet bar and updated fireplace with new stonework was added to the living area, creating the perfect space for entertaining family and friends. The main level features a large kitchen with ample storage and counter space which is open to the dining and living areas. Just off the living room is a convenient half bath for guests and sunroom for additional entertaining. Best of all, the spacious primary bedroom is located on the main level with two walk in closets and spacious bathroom featuring dual vanities and large tiled shower and linen closet. The spacious laundry room is located just outside the primary bedroom for convienence. Upstairs, you'll find two generously sized guest bedrooms, one of which is an ensuite with beautifully tiled shower and walk in closet. There is an additional full bathroom on the upper level as well. A walk in attic on the upper level provides abundant storage space rarely found in townhomes. The attached two car garage offers additional storage and ample room for a golf cart, making it easy to enjoy the community's world-class amenities. The HOA covers exterior maintenance and lawn care, allowing you to spend more time enjoying the exceptional lifestyle Rock Barn has to offer, including 2 championship golf courses, tennis, pickleball, fitness facilities, indoor and outdoor pools, dining and more. Contact Rock Barn membership if interested. You do not have to join the club to live in this community..... but you will want to!
Closed
Zestimate®
$525,000
3757 Rock Bridge Dr NE, Conover, NC 28613
3beds
2,075sqft
Townhouse
Built in 1989
0.06 Acres Lot
$525,000 Zestimate®
$253/sqft
$1,939 Estimated rent
Home value
$525,000
$499,000 - $551,000
$1,939/mo
Zestimate® history
Owner options
List your home for rent
$1,939/mo
Rent Zestimate®
Find your next renter with Zillow Rental Manager. Plus, with online applications, you can quickly screen prospective tenants – for free.
$1,939/mo
Rent Zestimate®
Refinance and save
$4,191/mo
Est. payment
Refinancing to a lower rate could help reduce your monthly payments and save thousands over the life of the loan.
$4,191/mo
Est. payment
Explore your selling options
Work with a Zillow partner agent
Leverage their expertise and Zillow's premium Showcase listings to get your home seen by more buyers.
Get startedList with your own agent
Get your home in front of millions of buyers by listing it on Zillow.
Learn how to do itSell it yourself
Take full control of how buyers see your home on Zillow by listing For Sale by Owner (FSBO).
List your homeWhat's special
Stylish wet barRenovated townhomeNumerous windowsNew faucets and toiletsSoaring skylightsDesirable southern exposureBreathtaking golf course views
Zillow last checked:
Listing updated:
Listed by:
Pam Kendall pam@kendall-realestate.com,
Kendall Real Estate
Bought with:
Pam Kendall
Kendall Real Estate
Source: Canopy MLS as distributed by MLS GRID,MLS#: 4395868
Facts & features
Interior
Bedrooms & bathrooms
- Bedrooms: 3
- Bathrooms: 4
- Full bathrooms: 3
- 1/2 bathrooms: 1
- Main level bedrooms: 1
Primary bedroom
- Level: Main
Bedroom s
- Level: Upper
Bedroom s
- Level: Upper
Bathroom full
- Level: Main
Bathroom half
- Level: Main
Bathroom full
- Level: Upper
Bathroom full
- Level: Upper
Dining area
- Level: Main
Flex space
- Level: Upper
Kitchen
- Level: Main
Living room
- Level: Main
Sunroom
- Level: Main
Heating
- Heat Pump
Cooling
- Heat Pump
Appliances
- Included: Bar Fridge, Dishwasher, Disposal, Electric Range, Microwave, Refrigerator with Ice Maker
- Laundry: Laundry Room, Main Level, Sink
Features
- Built-in Features, Open Floorplan, Storage, Walk-In Closet(s), Wet Bar
- Flooring: Tile, Vinyl
- Doors: Sliding Doors
- Windows: Skylight(s), Window Treatments
- Has basement: No
- Attic: Walk-In
Interior area
- Total structure area: 2,075
- Total interior livable area: 2,075 sqft
- Finished area above ground: 2,075
- Finished area below ground: 0
Property
Parking
- Total spaces: 4
- Parking features: Attached Garage, Garage Door Opener, Garage Faces Front, Parking Lot, Garage on Main Level
- Attached garage spaces: 2
- Uncovered spaces: 2
Features
- Levels: Two
- Stories: 2
- Entry location: Main
- Patio & porch: Deck
- Exterior features: Lawn Maintenance
- Pool features: Community
- Spa features: Community
- Has view: Yes
- View description: Golf Course, Year Round
Lot
- Size: 0.06 Acres
- Features: Green Area, Level, On Golf Course, Views
Details
- Parcel number: 375206390881
- Zoning: PD
- Special conditions: Standard
Construction
Type & style
- Home type: Townhouse
- Property subtype: Townhouse
Materials
- Hardboard Siding
- Foundation: Slab
Condition
- New construction: No
- Year built: 1989
Utilities & green energy
- Sewer: Public Sewer
- Water: City
- Utilities for property: Cable Connected, Electricity Connected, Fiber Optics, Underground Power Lines, Underground Utilities, Wired Internet Available
Community & HOA
Community
- Features: Clubhouse, Fitness Center, Game Court, Gated, Golf, Picnic Area, Playground, Pond, Putting Green, Recreation Area, Sauna, Sidewalks, Sport Court, Street Lights, Tennis Court(s)
- Subdivision: Rock Barn
HOA
- Has HOA: Yes
- HOA fee: $899 quarterly
- HOA name: Cedar Mgmt Group
- HOA phone: 704-644-8808
- Second HOA fee: $520 annually
- Second HOA name: William Douglas
- Second HOA phone: 704-347-8900
Location
- Region: Conover
Financial & listing details
- Price per square foot: $253/sqft
- Tax assessed value: $335,300
- Annual tax amount: $1,772
- Date on market: 6/24/2026
- Cumulative days on market: 27 days
- Listing terms: Cash,Conventional
- Electric utility on property: Yes
- Road surface type: Concrete, Paved
Price history
| Date | Event | Price |
|---|---|---|
| 8/19/2026 | Sold | $525,000-2.8%$253/sqft |
Source:  Canopy MLS as distributed by MLS GRID #4395868 Report a problem Canopy MLS as distributed by MLS GRID #4395868 Report a problem | ||
| 6/24/2026 | Listed for sale | $540,000+35%$260/sqft |
Source: Canopy MLS as distributed by MLS GRID #4395868 Report a problem | ||
| 9/7/2022 | Sold | $400,000$193/sqft |
Source: Public Record Report a problem | ||
Public tax history
| Year | Property taxes | Tax assessment |
|---|---|---|
| 2025 | $1,772 +3.5% | $335,300 |
| 2024 | $1,712 +4% | $335,300 |
| 2023 | $1,646 +1.5% | $335,300 +45.7% |
| 2022 | $1,622 +2.9% | $230,100 |
| 2021 | $1,576 | $230,100 |
| 2020 | $1,576 +3% | $230,100 |
| 2019 | $1,530 -15.8% | $230,100 -15.8% |
| 2018 | $1,817 +1.5% | $273,300 |
| 2017 | $1,790 +12.2% | -- |
| 2016 | $1,595 | -- |
| 2015 | $1,595 | $273,270 +2.8% |
| 2014 | $1,595 | $265,800 |
| 2013 | $1,595 | -- |
| 2012 | $1,595 | -- |
| 2011 | $1,595 +14.9% | -- |
| 2010 | $1,388 | -- |
| 2009 | $1,388 | -- |
| 2008 | $1,388 | -- |
| 2007 | $1,388 +16.6% | -- |
| 2006 | $1,191 | -- |
| 2005 | -- | -- |
| 2004 | -- | -- |
| 2003 | -- | -- |
| 2002 | -- | -- |
| 2001 | -- | -- |
| 2000 | -- | -- |
Find assessor info on the county website
Neighborhood: 28613
Nearby homes
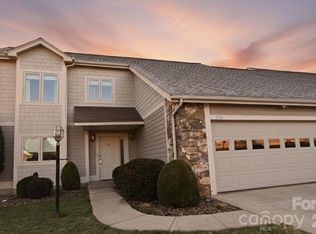
- $505,0003 bd3 ba2.1k sqft3761 Rock Bridge Dr NE, Conover, NC 28613Sold
- $431,1003 bd2 ba2.1k sqft3753 Rock Bridge Dr NE, Conover, NC 28613Off Market
- $429,7003 bd2 ba2.1k sqft3749 Rock Bridge Dr NE, Conover, NC 28613Off Market
- $466,9003 bd3 ba2.5k sqft3763 Rock Bridge Dr NE, Conover, NC 28613Off Market
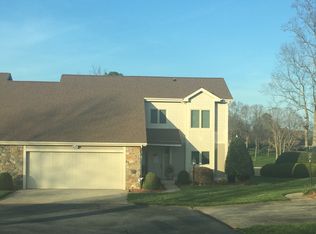
- $374,4003 bd2 ba1.8k sqft3767 Rock Bridge Dr NE, Conover, NC 28613Off Market
- $431,7003 bd4 ba2.4k sqft3737 Rock Bridge Dr NE, Conover, NC 28613Off Market
- $386,6002 bd-- ba1.8k sqft3771 Rock Bridge Dr NE, Conover, NC 28613Off Market
- $379,1002 bd3 ba1.7k sqft3771 Rock Bridge Dr NE #G-3, Conover, NC 28613Off Market
Nearby schools
GreatSchools rating
- 9/10Shuford ElementaryGrades: K-5Distance: 1.6 mi
- 5/10Newton-Conover MiddleGrades: 6-8Distance: 2.6 mi
- 6/10Newton-Conover HighGrades: 9-12Distance: 4.7 mi
Schools provided by the listing agent
- Elementary: Shuford
- Middle: Newton Conover
- High: Newton Conover
Source: Canopy MLS as distributed by MLS GRID. This data may not be complete. We recommend contacting the local school district to confirm school assignments for this home.
Get a cash offer in 3 minutes
Find out how much your home could sell for in as little as 3 minutes with a no-obligation cash offer.
Estimated market value
$525,000
Get a cash offer in 3 minutes
Find out how much your home could sell for in as little as 3 minutes with a no-obligation cash offer.
Estimated market value
$525,000
- North Carolina
- Catawba County
- Conover
- 28613
- 3757 Rock Bridge Dr NE
