Skip main navigation
Under contract-show
  • Price cut: $15K (5/7)
    $525,000

    3761 Rock Bridge Dr NE, Conover, NC 28613

    3beds
    2,154sqft
    : 
    Loading
    Get pre-qualified
    Townhouse
    Built in 1989
    0.06 Acres Lot
    $513,700 Zestimate®
    $244/sqft
    $343/mo HOA

    What's special

    Two guestroomsOversized french doorsNew flooringNew kitchen cabinets
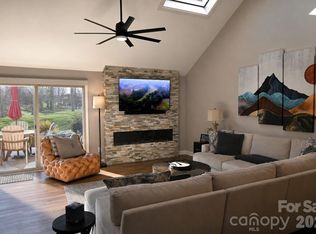
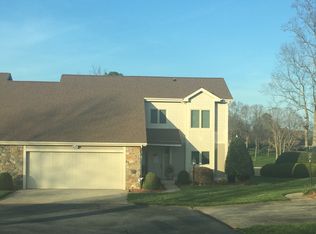
    BEAUTIFULLY RENOVATED END UNIT TOWNHOUSE ON THE GOLF COURSE AT ROCK BARN GOLF & SPA! Rarely available, this stunning end-unit townhome offers prime golf course living on the 11th hole of the Tom Jackson course. The home's southern exposure fills the living space with natural light through the oversized French Doors, opening to a spacious deck, perfect for relaxing and watching golfers pass by. Inside, no detail has been overlooked. Renovations include new flooring, new kitchen cabinets and custom-built cabinetry in the living area as well as updated lighting, ceiling fans, and fixtures throughout. Two skylights enhance the bright, open layout with a soft tinted glow of natural light. Upstairs you'll find two guestrooms, a full bath, and an expansive walk-in attic with abundant storage. The two-car plus room for the golf cart garage is fully finished with pebble flooring. With exterior maintenance handled by the HOA, this move-in ready home makes enjoying life at Rock Barn effortless! Membership to Rock Barn Golf & Spa is attainable. Membership includes 36 Holes of Championship Golf across 2 Challenging Courses. Member access and pricing at the 20,000 square foot European day spa and café. Eight court tennis complex with four hydro (clay) courts and four hard courts as well as pickleball courts. Members only fitness center with access to personal training and complimentary classes. Upscale locker rooms with lounge, steam rooms, and saunas. Olympic-size pool complex and exclusive aquatic fitness classes. Elegant 24,000 square foot Clubhouse with casual and fine-dining options and 7 private Dining, Meeting and Event Spaces with discounted room rental for Members. Seasonal casual dining at our golf course or pool complex cafés featuring Live entertainment, dining, and social events. Contact membership at Rock Barn for pricing information.
    146 days
    |
    56
    |
    1
    |

    Zillow last checked:

    Listing updated:

    Listed by:

    Pam Kendall pam@kendall-realestate.com,

    Kendall Real Estate

    Source: Canopy MLS as distributed by MLS GRID,MLS#: 4346572MLS Logo

      Facts & features

      Interior

      Bedrooms & bathrooms
      • Bedrooms: 3
      • Bathrooms: 3
      • Full bathrooms: 2
      • 1/2 bathrooms: 1
      • Main level bedrooms: 1
      Primary bedroom
      • Level: Main
      Bedroom s
      • Level: Upper
      Bedroom s
      • Level: Upper
      Bathroom full
      • Level: Main
      Bathroom full
      • Level: Upper
      Bathroom half
      • Level: Main
      Dining area
      • Level: Main
      Kitchen
      • Level: Main
      Laundry
      • Level: Main
      Living room
      • Level: Main
      Other
      • Level: Main
      Heating
      • Heat Pump
      Cooling
      • Ceiling Fan(s), Central Air
      Appliances
      • Included: Dishwasher, Disposal, Electric Range, Microwave, Refrigerator
      • Laundry: Laundry Room, Main Level
      Features
      • Open Floorplan, Storage, Walk-In Closet(s)
      • Flooring: Tile, Vinyl
      • Doors: French Doors
      • Has basement: No
      • Attic: Walk-In
      Interior area
      • Total structure area: 2,154
      • Total interior livable area: 2,154 sqft
      • Finished area above ground: 2,154
      • Finished area below ground: 0

      Property

      Parking
      • Total spaces: 2
      • Parking features: Attached Garage, Garage Faces Front, Keypad Entry, Garage on Main Level
      • Attached garage spaces: 2
      Features
      • Levels: Two
      • Stories: 2
      • Entry location: Main
      • Patio & porch: Deck
      • Exterior features: Lawn Maintenance
      • Pool features: Community
      • Spa features: Community
      Lot
      • Size: 0.06 Acres
      • Features: On Golf Course
      Details
      • Parcel number: 375206391814
      • Zoning: PD
      • Special conditions: Standard

      Construction

      Type & style
      • Home type: Townhouse
      • Property subtype: Townhouse
      Materials
      • Hardboard Siding
      • Foundation: Slab
      Condition
      • New construction: No
      • Year built: 1989

      Utilities & green energy

      • Sewer: Public Sewer
      • Water: City
      • Utilities for property: Cable Available, Fiber Optics, Underground Power Lines, Underground Utilities

      Community & HOA

      Community
      • Features: Clubhouse, Fitness Center, Game Court, Gated, Golf, Picnic Area, Playground, Pond, Putting Green, Recreation Area, Sauna, Sidewalks, Sport Court, Street Lights, Tennis Court(s)
      • Subdivision: Rock Barn
      HOA
      • Has HOA: Yes
      • HOA fee: $899 quarterly
      • HOA name: Cedar Management
      • Second HOA fee: $520 annually
      • Second HOA name: William Douglas
      Location
      • Region: Conover

      Financial & listing details

      • Price per square foot: $244/sqft
      • Tax assessed value: $343,100
      • Annual tax amount: $1,813
      • Date on market: 2/18/2026
      • Cumulative days on market: 147 days
      • Listing terms: Cash,Conventional
      • Road surface type: Concrete, Paved

        Estimated market value

        $513,700

        $488,000 - $539,000

        $1,863/mo

        Price history

        DateEventPrice
        5/7/2026Price change$525,000-2.8%$244/sqft
        Source: Canopy MLS as distributed by MLS GRID #4346572 Report a problem
        3/17/2026Price change$540,000-1.6%$251/sqft
        Source: Canopy MLS as distributed by MLS GRID #4346572 Report a problem
        2/18/2026Listed for sale$549,000+0.7%$255/sqft
        Source: Canopy MLS as distributed by MLS GRID #4346572 Report a problem
        1/1/2026Listing removed$545,000$253/sqft
        Source: Canopy MLS as distributed by MLS GRID #4316561 Report a problem
        11/27/2025Price change$545,000-0.7%$253/sqft
        Source: Canopy MLS as distributed by MLS GRID #4316561 Report a problem
        10/28/2025Listed for sale$549,000+2.6%$255/sqft
        Source: Canopy MLS as distributed by MLS GRID #4316561 Report a problem
        1/2/2025Sold$535,000$248/sqft
        Source: Canopy MLS as distributed by MLS GRID #4209926 Report a problem
        12/31/2024Pending sale$535,000+37.2%$248/sqft
        Source: Canopy MLS as distributed by MLS GRID #4209926 Report a problem
        10/18/2023Sold$390,000+39.8%$181/sqft
        Source: Public Record Report a problem
        8/17/2020Sold$279,000$130/sqft
        Source: Public Record Report a problem

        Public tax history

        YearProperty taxesTax assessment
        2025$1,813 +3.5%$343,100
        2024$1,752 +4%$343,100
        2023$1,685 +3.4%$343,100 +48.5%
        2022$1,629 +2.9%$231,100
        2021$1,583 $231,100
        2020$1,583 +3%$231,100
        2019$1,537 -15.7%$231,100 -15.7%
        2018$1,824 +1.5%$274,300
        2017$1,797 +12.2%--
        2016$1,601 --
        2015$1,601 $274,270 +2.8%
        2014$1,601 $266,800
        2013$1,601 --
        2012$1,601 --
        2011$1,601 +14.8%--
        2010$1,395 --
        2009$1,395 --
        2008$1,395 --
        2007$1,395 +15.5%--
        2006$1,207 --
        2005-- --
        2004-- --
        2003-- --
        2002-- --
        2001-- --
        2000-- --
        Find assessor info on the county website

        Monthly payment

        Est. payment

        Payment breakdown

        Explore the cost of this home by adjusting the details. Changes won't be saved.
        All calculations are estimates and provided by Zillow, Inc. for informational purposes only. Actual amounts may vary.
        HOA fees may include property taxes on listings classified as Co-Ops. Contact the listing agent and/or owner for fee details.
        Mortgage interest rates are dependent on a number of factors, including credit score, down payment, and repayment length. Interest rate data provided by Zillow Group Marketplace, Inc. as of 1/1/1970 from various mortgage lenders with which we have lead or other similar arrangements; the Estimated Payment is an average of those rates.
        See how much you could borrow to make a competitive offer.

        Climate risks

        Neighborhood: 28613

        Getting around

        7 / 100
        Car-Dependent
        22 / 100
        Somewhat Bikeable

        Nearby schools

        GreatSchools rating
        Schools provided by the listing agent
        • Elementary: Shuford
        • Middle: Newton Conover
        • High: Newton Conover

        Source: Canopy MLS as distributed by MLS GRID. This data may not be complete. We recommend contacting the local school district to confirm school assignments for this home.

        A local agent can set up tours, give advice and negotiate with sellers.

        Browse local experts

        Similar homes