Skip main navigation
Closed
  • $630,000

    3758 Canton Cir, Mundelein, IL 60060

    3beds
    5,266sqft
    Single Family Residence
    Built in 2009
    8,276 Square Feet Lot
    $715,100 Zestimate®
    $120/sqft
    $3,956 Estimated rent

    Home value

    $715,100

    $679,000 - $758,000

    $3,956/mo

    Zestimate® history
    Loading
    Loading...

    Owner options

    List your home for rent

    $3,956/mo

    Rent Zestimate®

    Find your next renter with Zillow Rental Manager. Plus, with online applications, you can quickly screen prospective tenants – for free.

    Learn more

    $3,956/mo

    Rent Zestimate®

    Refinance and save

    $4,295/mo

    Est. payment

    Refinancing to a lower rate could help reduce your monthly payments and save thousands over the life of the loan.

    See today's rates

    $4,295/mo

    Est. payment

    Explore your selling options

    Work with a Zillow partner agent

    Leverage their expertise and Zillow's premium Showcase listings to get your home seen by more buyers.

    Get started

    List with your own agent

    Get your home in front of millions of buyers by listing it on Zillow.

    Learn how to do it

    Sell it yourself

    Take full control of how buyers see your home on Zillow by listing For Sale by Owner (FSBO).

    List your home

    What's special

    Ornate fireplaceDominion lakeOutdoor poolLush landscapeWorld-class recreational facilitySeasonal landscapingLarge bedrooms
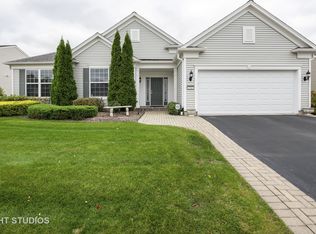
    LIFE IS GRAND at Del Webb's Grand Dominion!! Live the 'good Life' in this Spacious "Kenilworth" Ranch Home featuring a FULL, FINISHED WALK-OUT BASEMENT (over 5,000 square feet of Finished Living Space!). This 55+ Active Adult Community offers a Resort-like Life Style and World-Class Recreational Facility. Dominion Lake, plus 100 Acres of Open Space with Miles of Walking and Biking Paths, are all nestled into the Community. The "Lakeside Lodge" is where you will encounter Numerous Amenities such as an Indoor and Outdoor Pool, Spa, State-of-the-Art fitness Center, Bocce Ball and Tennis Courts. Back at home, the Enormous Great Room is where you love spending time entertaining or just relaxing in front of the Ornate Fireplace. This space is contiguous to an extended Sunroom with Extra Large Double Sliding Glass Doors that provide Expansive Sunny Views & access to the Exterior Deck of equal span! Flanking this space is the Formal Dining Area, with Butler's Pantry near-by, & a Gourmet Kitchen enhanced with Upgraded Cabinets, Granite Countertops, Stainless Steel Appliances, a Central Island, as well as a Full Breakfast Bar, and a Sunny Breakfast Room with Extended Bay Window. Just off the Kitchen is a Large Laundry Room with Front Loading Washer & Dryer, Utility Sink, Coat Closet and access to the Extended 2 Car Garage with Epoxy Floors. On the opposite side, you will find the Luxurious Primary Suite featuring another Bay Window and Tray Ceiling. The Private Ensuite Bath boasts a Whirlpool Tub, Separate Walk-In Shower, Raised Height Double Sink Vanity appointed with Corian Tops and a Private Water Closet. There are two other Large Bedrooms and a Full Hall Bath positioned to the front of the home, where a Large Den or Office Space Greets the Entry Foyer. From here, an Open Staircase leads you to the Lower Level. The Finished Walk-out Basement has plenty of Windows and Sliding Glass Doors to provide access to the Lush Landscape outside. There is also a spacious game area, already equipped with a 'Professional Billiards Table'. Nearby, you will find a convenient Half Bath and Large Walk-in Closet for Extra Storage. In addition, an Unfinished Room makes way for your additional Mega Storage needs. Finally, you may rest easy knowing that all of your Seasonal Landscaping and Snow Removal are taken care of by reasonable HOA. This also includes your use of the Clubhouse and Amenities. The Grand Dominion is located near two neighboring Golf Courses (Ivanhoe & Steeplechase), plenty of Shopping & Dining, Park District, Library and Transportation via the Interstate or METRA.

    Zillow last checked:

    Listing updated:

    Listed by:

    Mary Hoffman 847-367-1855,

    Baird & Warner

    Bought with:

    Cookie Levy

    Coldwell Banker Realty

    Source: MRED as distributed by MLS GRID,MLS#: 11830345MLS Logo

    Facts & features

    Interior

    Bedrooms & bathrooms
    • Bedrooms: 3
    • Bathrooms: 3
    • Full bathrooms: 2
    • 1/2 bathrooms: 1
    Rooms
    • Room types: Den, Sun Room
    Primary bedroom
    • Features: Flooring (Carpet), Window Treatments (Bay Window(s), Blinds), Bathroom (Full, Double Sink, Tub & Separate Shwr, Whirlpool & Sep Shwr)
    • Level: Main
    • Area: 252 Square Feet
    • Dimensions: 18X14
    Bedroom 2
    • Features: Flooring (Carpet)
    • Level: Main
    • Area: 132 Square Feet
    • Dimensions: 12X11
    Bedroom 3
    • Features: Flooring (Carpet)
    • Level: Main
    • Area: 192 Square Feet
    • Dimensions: 16X12
    Den
    • Features: Flooring (Carpet)
    • Level: Main
    • Area: 204 Square Feet
    • Dimensions: 17X12
    Dining room
    • Features: Flooring (Carpet)
    • Level: Main
    • Area: 176 Square Feet
    • Dimensions: 11X16
    Family room
    • Features: Flooring (Carpet), Window Treatments (Blinds, Display Window(s))
    • Level: Main
    • Area: 560 Square Feet
    • Dimensions: 28X20
    Kitchen
    • Features: Kitchen (Eating Area-Breakfast Bar, Eating Area-Table Space, Island, Pantry-Butler, Pantry-Closet, Granite Counters), Flooring (Ceramic Tile), Window Treatments (Bay Window(s), Blinds)
    • Level: Main
    • Area: 184 Square Feet
    • Dimensions: 23X8
    Laundry
    • Features: Flooring (Ceramic Tile)
    • Level: Main
    • Area: 88 Square Feet
    • Dimensions: 11X8
    Sun room
    • Features: Flooring (Hardwood), Window Treatments (Display Window(s))
    • Level: Main
    • Area: 160 Square Feet
    • Dimensions: 20X8
    Heating
    • Natural Gas, Forced Air
    Cooling
    • Central Air
    Appliances
    • Included: Range, Microwave, Dishwasher, Refrigerator, Washer, Dryer, Disposal, Gas Oven
    • Laundry: Main Level, Gas Dryer Hookup, Sink
    Features
    • 1st Floor Bedroom, 1st Floor Full Bath, Walk-In Closet(s), High Ceilings, Open Floorplan, Special Millwork, Granite Counters, Separate Dining Room, Pantry
    • Flooring: Carpet, Wood
    • Windows: Screens, Drapes
    • Basement: Finished,Exterior Entry,Egress Window,9 ft + pour,Concrete,Rec/Family Area,Storage Space,Walk-Out Access
    • Attic: Unfinished
    • Number of fireplaces: 1
    • Fireplace features: Gas Log, Gas Starter, Family Room
    Interior area
    • Total structure area: 5,266
    • Total interior livable area: 5,266 sqft
    • Finished area below ground: 2,614

    Property

    Parking
    • Total spaces: 2
    • Parking features: Asphalt, Garage Door Opener, On Site, Garage Owned, Attached, Garage
    • Attached garage spaces: 2
    • Has uncovered spaces: Yes
    Accessibility
    • Accessibility features: No Disability Access
    Features
    • Stories: 1
    • Patio & porch: Deck
    Lot
    • Size: 8,276 Square Feet
    • Dimensions: 70 X 115 X 70 X 115
    • Features: Landscaped, Sloped
    Details
    • Parcel number: 10271070170000
    • Special conditions: Standard

    Construction

    Type & style
    • Home type: SingleFamily
    • Architectural style: Ranch
    • Property subtype: Single Family Residence
    Materials
    • Vinyl Siding
    • Foundation: Concrete Perimeter
    • Roof: Asphalt
    Condition
    • New construction: No
    • Year built: 2009
    Details
    • Builder model: KENILWORTH

    Utilities & green energy

    • Electric: 200+ Amp Service
    • Sewer: Public Sewer
    • Water: Public

    Community & HOA

    Community
    • Features: Clubhouse, Pool, Tennis Court(s), Lake, Curbs, Sidewalks, Street Lights, Street Paved, Other
    • Subdivision: Grand Dominion
    HOA
    • Has HOA: Yes
    • Services included: Insurance, Clubhouse, Exercise Facilities, Pool, Exterior Maintenance, Lawn Care, Snow Removal
    • HOA fee: $267 monthly
    Location
    • Region: Mundelein

    Financial & listing details

    • Price per square foot: $120/sqft
    • Tax assessed value: $617,216
    • Annual tax amount: $14,354
    • Date on market: 8/20/2023
    • Listing terms: Cash
    • Ownership: Fee Simple w/ HO Assn.

    Price history

    DateEventPrice
    8/21/2023Sold$630,000+21.7%$120/sqft
    Source: MRED as distributed by MLS GRID #11830345 Report a problem
    10/7/2008Sold$517,500$98/sqft
    Source: Public Record Report a problem

    Public tax history

    YearProperty taxesTax assessment
    2024$16,296 +15.9%$223,532 +8.7%
    2023$14,057 -2.1%$205,718 +19.3%
    2022$14,355 +5.7%$172,435 +1.8%
    2021$13,576 -3.2%$169,468 +0.1%
    2020$14,019 +1.3%$169,296 +3.4%
    2019$13,843 -0.5%$163,730 +1%
    2018$13,912 $162,108 +3.2%
    2017$13,912 +4.4%$157,006 +5.3%
    2016$13,324 +3%$149,117 +6.7%
    2015$12,936 +2.8%$139,793 +5%
    2014$12,587 +1.6%$133,112 -0.9%
    2012$12,390 +6.5%$134,294 -5.5%
    2011$11,632 +5%$142,166 -4.7%
    2010$11,080 +4.8%$149,177 -4.2%
    2009$10,576 +93.5%$155,691 +102.8%
    2008$5,466 $76,789
    Find assessor info on the county website

    Neighborhood: 60060

    Nearby schools

    GreatSchools rating
    Schools provided by the listing agent
    • Elementary: Fremont Elementary School
    • Middle: Fremont Middle School
    • High: Mundelein Cons High School
    • District: 79

    Source: MRED as distributed by MLS GRID. This data may not be complete. We recommend contacting the local school district to confirm school assignments for this home.

    Get a cash offer in 3 minutes
    Find out how much your home could sell for in as little as 3 minutes with a no-obligation cash offer.
    Estimated market value
    $715,100
    Get a cash offer in 3 minutes
    Find out how much your home could sell for in as little as 3 minutes with a no-obligation cash offer.
    Estimated market value
    $715,100