Skip main navigation
Closed
  • $552,500

    3768 Canton Cir, Mundelein, IL 60060

    2beds
    3,051sqft
    Single Family Residence
    Built in 2009
    8,049 Square Feet Lot
    $-- Zestimate®
    $181/sqft
    $3,050 Estimated rent

    Home value

    Not available

    Estimated sales range

    Not available

    $3,050/mo

    Zestimate® history
    Loading
    Loading...

    Owner options

    List your home for rent

    $3,050/mo

    Rent Zestimate®

    Find your next renter with Zillow Rental Manager. Plus, with online applications, you can quickly screen prospective tenants – for free.

    Learn more

    $3,050/mo

    Rent Zestimate®

    Refinance and save

    $4,496/mo

    Est. payment

    Refinancing to a lower rate could help reduce your monthly payments and save thousands over the life of the loan.

    See today's rates

    $4,496/mo

    Est. payment

    Explore your selling options

    Work with a Zillow partner agent

    Leverage their expertise and Zillow's premium Showcase listings to get your home seen by more buyers.

    Get started

    List with your own agent

    Get your home in front of millions of buyers by listing it on Zillow.

    Learn how to do it

    Sell it yourself

    Take full control of how buyers see your home on Zillow by listing For Sale by Owner (FSBO).

    List your home

    What's special

    Large islandRecessed lightingPrivate commodeLarge two-car garageTray ceilingCarpet and tile flooringStainless steel appliances
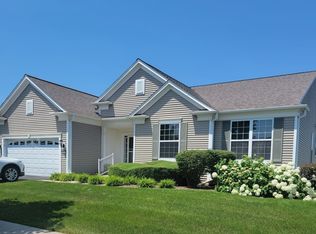
    Step into one of the most sought-after homes in Grand Dominion - the phenomenal Glencoe plan, prized for its spacious and thoughtfully designed layout. This beautiful home features hardwood floors throughout, a gorgeous kitchen with Zodiaq (quartz) countertops, a deep undermount stainless sink, stainless steel appliances, and an abundance of 42" cherry cabinetry with crown molding. The large island and bright breakfast area with a bay window make it perfect for everyday living and entertaining. A butler's pantry connects the kitchen and dining area, adding both function and elegance. The main living space offers 9-foot ceilings, recessed lighting, and a cozy gas fireplace with a flush hearth. Just off the great room, a sunroom with floor-to-ceiling sliding glass doors opens to the deck, seamlessly blending indoor and outdoor living. The Owner's Retreat is a true escape, featuring a bay window, tray ceiling, double-door entry, spacious walk-in closet, and a luxurious bath with a soaking tub, separate shower, double bowl comfort-height vanities, private commode, and even a ceiling fan/heater for added comfort. A den with double doors and transom window provides a perfect home office or sitting area. The second bedroom is adjacent to a remodeled full bath featuring a large shower and comfort-height vanity. The walkout basement offers a finished area with an office, large storage closet, and a combination of carpet and tile flooring - plus an unfinished section ideal for hobbies, additional storage, or future expansion (including a rough-in for another bath). Additional highlights include a large two-car garage that's drywalled, painted, and finished with a protective coated floor; white trim and paneled doors with lever handles; and a spacious owner's entry from the garage with closet and direct access to the kitchen. Located in Grand Dominion, a premier 55+ active adult community, residents enjoy access to the Lakeside Lodge clubhouse, featuring indoor and outdoor pools, fitness center, tennis courts, walking paths, meeting rooms, and social activities. The HOA covers lawn care and snow removal, giving you more time to enjoy this incredible lifestyle. This is a must-see home with remarkable features and a layout that's always in high demand. Don't miss your chance - schedule your showing today!

    Zillow last checked:

    Listing updated:

    Listed by:

    Andrew Carlin 224-237-6533,

    HomeSmart Connect LLC

    Bought with:

    Christie Sommers, E-PRO,PSA

    Jameson Sotheby's International Realty

    Source: MRED as distributed by MLS GRID,MLS#: 12501407MLS Logo

    Facts & features

    Interior

    Bedrooms & bathrooms
    • Bedrooms: 2
    • Bathrooms: 2
    • Full bathrooms: 2
    Rooms
    • Room types: Den, Eating Area, Sun Room, Foyer, Study
    Primary bedroom
    • Features: Flooring (Hardwood), Window Treatments (Bay Window(s)), Bathroom (Full)
    • Level: Main
    • Area: 221 Square Feet
    • Dimensions: 17X13
    Bedroom 2
    • Features: Flooring (Hardwood), Window Treatments (Blinds)
    • Level: Main
    • Area: 154 Square Feet
    • Dimensions: 11X14
    Den
    • Features: Flooring (Hardwood), Window Treatments (Blinds)
    • Level: Main
    • Area: 120 Square Feet
    • Dimensions: 10X12
    Dining room
    • Features: Flooring (Hardwood)
    • Level: Main
    • Area: 140 Square Feet
    • Dimensions: 10X14
    Eating area
    • Features: Flooring (Hardwood), Window Treatments (Bay Window(s), Blinds)
    • Level: Main
    • Area: 77 Square Feet
    • Dimensions: 11X7
    Family room
    • Features: Flooring (Carpet)
    • Level: Basement
    • Area: 325 Square Feet
    • Dimensions: 25X13
    Foyer
    • Features: Flooring (Hardwood)
    • Level: Main
    • Area: 72 Square Feet
    • Dimensions: 9X8
    Kitchen
    • Features: Kitchen (Eating Area-Table Space, Island), Flooring (Hardwood)
    • Level: Main
    • Area: 143 Square Feet
    • Dimensions: 11X13
    Laundry
    • Level: Main
    • Area: 88 Square Feet
    • Dimensions: 11X8
    Living room
    • Features: Flooring (Hardwood)
    • Level: Main
    • Area: 380 Square Feet
    • Dimensions: 19X20
    Study
    • Features: Flooring (Carpet)
    • Level: Basement
    • Area: 156 Square Feet
    • Dimensions: 13X12
    Sun room
    • Features: Flooring (Hardwood), Window Treatments (Blinds)
    • Level: Main
    • Area: 184 Square Feet
    • Dimensions: 23X8
    Heating
    • Natural Gas
    Cooling
    • Central Air
    Appliances
    • Included: Range, Microwave, Dishwasher, Refrigerator, Washer, Dryer, Disposal, Humidifier
    • Laundry: Main Level
    Features
    • 1st Floor Bedroom, 1st Floor Full Bath, Walk-In Closet(s), High Ceilings, Coffered Ceiling(s), Open Floorplan, Health Facilities, Pantry, Quartz Counters
    • Flooring: Hardwood
    • Basement: Finished,Full,Walk-Out Access
    • Number of fireplaces: 1
    • Fireplace features: Gas Log, Gas Starter, Living Room
    Interior area
    • Total structure area: 4,137
    • Total interior livable area: 3,051 sqft
    • Finished area below ground: 1,886

    Property

    Parking
    • Total spaces: 4
    • Parking features: Asphalt, Garage Door Opener, Yes, Garage Owned, Attached, Off Street, Owned, Garage
    • Attached garage spaces: 2
    • Has uncovered spaces: Yes
    Accessibility
    • Accessibility features: No Disability Access
    Features
    • Stories: 1
    • Patio & porch: Deck
    • Exterior features: Balcony
    Lot
    • Size: 8,049 Square Feet
    • Dimensions: 70X115
    Details
    • Parcel number: 10271070160000
    • Special conditions: None
    • Other equipment: Ceiling Fan(s), Sump Pump

    Construction

    Type & style
    • Home type: SingleFamily
    • Property subtype: Single Family Residence
    Materials
    • Vinyl Siding, Brick
    • Foundation: Concrete Perimeter
    • Roof: Asphalt
    Condition
    • New construction: No
    • Year built: 2009
    Details
    • Builder model: GLENCOE

    Utilities & green energy

    • Sewer: Public Sewer
    • Water: Public

    Community & HOA

    Community
    • Features: Clubhouse, Pool, Tennis Court(s), Lake, Curbs, Sidewalks, Street Lights, Street Paved
    • Security: Carbon Monoxide Detector(s)
    • Subdivision: Grand Dominion
    HOA
    • Has HOA: Yes
    • Services included: Insurance, Clubhouse, Exercise Facilities, Pool, Lawn Care, Snow Removal
    • HOA fee: $318 monthly
    Location
    • Region: Mundelein

    Financial & listing details

    • Price per square foot: $181/sqft
    • Tax assessed value: $528,488
    • Annual tax amount: $14,442
    • Date on market: 10/23/2025
    • Listing terms: Conventional
    • Ownership: Fee Simple w/ HO Assn.

    Price history

    DateEventPrice
    12/16/2025Sold$552,500-1.3%$181/sqft
    Source: MRED as distributed by MLS GRID #12501407 Report a problem
    10/28/2025Contingent$559,900$184/sqft
    Source: MRED as distributed by MLS GRID #12501407 Report a problem
    10/23/2025Listed for sale$559,900+6.7%$184/sqft
    Source: MRED as distributed by MLS GRID #12501407 Report a problem
    3/28/2022Sold$524,9000%$172/sqft
    Source: MRED as distributed by MLS GRID #11322490 Report a problem
    3/10/2022Pending sale$524,990$172/sqft
    Source: MRED as distributed by MLS GRID #11322490 Report a problem
    2/17/2022Contingent$524,990$172/sqft
    Source: MRED as distributed by MLS GRID #11322490 Report a problem
    2/11/2022Listed for sale$524,990+33.2%$172/sqft
    Source: MRED as distributed by MLS GRID #11322490 Report a problem
    8/19/2009Sold$394,000$129/sqft
    Source: Public Record Report a problem

    Public tax history

    YearProperty taxesTax assessment
    2024$14,442 +6.4%$191,398 +8.7%
    2023$13,570 -4.8%$176,145 +12.4%
    2022$14,255 +12.7%$156,693 +0.8%
    2021$12,650 -9.7%$155,386 +0.3%
    2020$14,007 +3.4%$154,978 +3.4%
    2019$13,544 +3.1%$149,882 +0.9%
    2018$13,132 $148,495 +3.2%
    2017$13,132 +4%$143,821 +5.3%
    2016$12,627 +2%$136,595 +6.7%
    2015$12,384 +5.9%$128,054 +4.2%
    2014$11,693 +3.3%$122,898 -0.9%
    2012$11,320 +6.5%$123,989 -4.8%
    2011$10,629 +4.9%$130,207 -4.7%
    2010$10,130 +124.9%$136,682 +120.3%
    2009$4,505 +4147.5%$62,054 +4064.7%
    2008$106 $1,490
    Find assessor info on the county website

    Neighborhood: 60060

    Nearby schools

    GreatSchools rating
    Schools provided by the listing agent
    • High: Mundelein Cons High School
    • District: 79

    Source: MRED as distributed by MLS GRID. This data may not be complete. We recommend contacting the local school district to confirm school assignments for this home.

    Get pre-qualified for a loan
    At Zillow Home Loans, we can pre-qualify you in as little as 5 minutes with no impact to your credit score.

    An equal housing lender. NMLS #10287.