Welcome to this spacious one owner colonial nestled in Lake Township's Cricket Crossing! With an open floor plan, it's tailor made for larger families, offering ample space for everyone. Step into the foyer entry flanked by a designated home office and formal dining room. The main living area seamlessly connects the living room, complete with a cozy gas fireplace, to the kitchen featuring all appliances and a convenient counter seating peninsula. Step through the dinette's patio door to discover a delightful sunroom boasting a vaulted ceiling and serene backyard views. A guest bath completes the main floor. Upstairs, four bedrooms, two full baths, and a sizable loft await, perfect for a family room or play area. The master bedroom boasts a walk-in closet and en suite with a soaking tub, shower, and separate commode room, while secondary bedrooms share a full bath in the hall. Added convenience comes in the form of 2nd floor laundry! The finished basement is a standout feature, offering a rec room for movie and game nights, along with a soundproofed bonus room and another full bath. Well maintained, with the roof, furnace, A/C, and hot water tank all under 10 years old, and situated in a prime location served by North Canton schools, this home is ready to welcome its next owners. Call to take your tour today!
Closed
$384,900
3758 Falcon Chase St NW, Uniontown, OH 44685
4beds
3,515sqft
Single Family Residence
Built in 1999
0.36 Acres Lot
$430,300 Zestimate®
$110/sqft
$3,903 Estimated rent
Home value
$430,300
$409,000 - $452,000
$3,903/mo
Zestimate® history
Owner options
List your home for rent
$3,903/mo
Rent Zestimate®
Find your next renter with Zillow Rental Manager. Plus, with online applications, you can quickly screen prospective tenants – for free.
$3,903/mo
Rent Zestimate®
Refinance and save
$2,517/mo
Est. payment
Refinancing to a lower rate could help reduce your monthly payments and save thousands over the life of the loan.
$2,517/mo
Est. payment
Explore your selling options
Work with a Zillow partner agent
Leverage their expertise and Zillow's premium Showcase listings to get your home seen by more buyers.
Get startedList with your own agent
Get your home in front of millions of buyers by listing it on Zillow.
Learn how to do itSell it yourself
Take full control of how buyers see your home on Zillow by listing For Sale by Owner (FSBO).
List your homeWhat's special
Zillow last checked:
Listing updated:
Listed by:
Jose Medina jose@josesellshomes.com330-595-9811,
Keller Williams Legacy Group Realty
Bought with:
Candace Roufail, 2017005315
McDowell Homes Real Estate Services
Source: MLS Now,MLS#: 5039334 Originating MLS: Stark Trumbull Area REALTORS
Originating MLS: Stark Trumbull Area REALTORSFacts & features
Interior
Bedrooms & bathrooms
- Bedrooms: 4
- Bathrooms: 4
- Full bathrooms: 3
- 1/2 bathrooms: 1
- Main level bathrooms: 1
Primary bedroom
- Description: Flooring: Carpet
- Features: Soaking Tub, Walk-In Closet(s)
- Level: Second
- Dimensions: 17 x 17
Bedroom
- Description: Flooring: Carpet
- Level: Second
- Dimensions: 12 x 10
Bedroom
- Description: Flooring: Carpet
- Level: Second
- Dimensions: 14 x 10
Bedroom
- Description: Flooring: Carpet
- Level: Second
- Dimensions: 15 x 11
Other
- Description: Flooring: Carpet
- Level: Lower
- Dimensions: 20 x 16
Dining room
- Description: Flooring: Carpet
- Level: First
- Dimensions: 14 x 11
Kitchen
- Description: Flooring: Hardwood
- Level: First
- Dimensions: 25 x 13
Laundry
- Description: Flooring: Luxury Vinyl Tile
- Level: Second
- Dimensions: 6 x 6
Living room
- Description: Flooring: Carpet
- Features: Fireplace
- Level: First
- Dimensions: 18 x 15
Loft
- Description: Flooring: Carpet
- Level: Second
- Dimensions: 29 x 17
Office
- Description: Flooring: Carpet
- Level: First
- Dimensions: 14 x 10
Recreation
- Description: Flooring: Carpet
- Level: Lower
- Dimensions: 19 x 17
Sunroom
- Description: Flooring: Carpet
- Level: First
- Dimensions: 14 x 13
Heating
- Forced Air, Gas
Cooling
- Central Air
Appliances
- Laundry: Laundry Room, Upper Level
Features
- Basement: Full,Finished,Bath/Stubbed
- Number of fireplaces: 1
- Fireplace features: Living Room
Interior area
- Total structure area: 3,515
- Total interior livable area: 3,515 sqft
- Finished area above ground: 2,934
- Finished area below ground: 581
Property
Parking
- Total spaces: 2
- Parking features: Attached, Garage
- Attached garage spaces: 2
Features
- Levels: Two
- Stories: 2
- Patio & porch: Enclosed, Front Porch, Patio, Porch
- Fencing: Vinyl
Lot
- Size: 0.36 Acres
Details
- Additional structures: Outbuilding, Storage
- Parcel number: 02014216
- Special conditions: Standard
Construction
Type & style
- Home type: SingleFamily
- Architectural style: Conventional
- Property subtype: Single Family Residence
Materials
- Vinyl Siding
- Roof: Asphalt,Fiberglass
Condition
- Year built: 1999
Details
- Builder name: Schumacher
Utilities & green energy
- Sewer: Public Sewer
- Water: Public
Community & HOA
Community
- Subdivision: Cricket Crossing
HOA
- Has HOA: No
Location
- Region: Uniontown
Financial & listing details
- Price per square foot: $110/sqft
- Tax assessed value: $394,600
- Annual tax amount: $4,944
- Date on market: 5/17/2024
- Cumulative days on market: 49 days
Price history
| Date | Event | Price |
|---|---|---|
| 6/28/2024 | Sold | $384,900$110/sqft |
Source:  MLS Now #5039334 Report a problem MLS Now #5039334 Report a problem | ||
| 5/24/2024 | Contingent | $384,900$110/sqft |
Source: MLS Now #5039334 Report a problem | ||
| 5/17/2024 | Price change | $384,900-3.8%$110/sqft |
Source: MLS Now #5039334 Report a problem | ||
| 5/10/2024 | Listed for sale | $399,900+90.4%$114/sqft |
Source: MLS Now #5036952 Report a problem | ||
| 3/29/2001 | Sold | $210,000$60/sqft |
Source: Public Record Report a problem | ||
Public tax history
| Year | Property taxes | Tax assessment |
|---|---|---|
| 2024 | $5,917 +19.7% | $138,110 +47.7% |
| 2023 | $4,944 +4.3% | $93,490 |
| 2022 | $4,741 -2.8% | $93,490 |
| 2021 | $4,879 +6.1% | $93,490 +12.6% |
| 2020 | $4,599 | $83,030 |
| 2019 | $4,599 | $83,030 |
| 2018 | $4,599 +14.4% | $83,030 +8.6% |
| 2017 | $4,020 -0.4% | $76,480 |
| 2016 | $4,035 -0.3% | $76,480 |
| 2015 | $4,049 | $76,480 +9.6% |
| 2014 | $4,049 +107.3% | $69,800 |
| 2013 | $1,953 | $69,800 |
| 2012 | -- | $69,800 -5.4% |
| 2011 | -- | $73,750 +4.6% |
| 2010 | -- | $70,490 |
| 2009 | $3,268 +1.1% | -- |
| 2008 | $3,234 -0.4% | -- |
| 2007 | $3,247 +11.5% | -- |
| 2005 | $2,913 -0.2% | -- |
| 2004 | $2,919 -9.8% | -- |
| 2003 | $3,236 +6.4% | -- |
| 2002 | $3,040 -17% | -- |
| 2001 | $3,664 +179.1% | -- |
| 2000 | $1,313 | -- |
Find assessor info on the county website
Neighborhood: 44685
Nearby homes
- $415,0003 bd4 ba3.4k sqft3774 Falcon Chase St NW, Uniontown, OH 44685Off Market
- $360,3003 bd3 ba1.8k sqft3742 Falcon Chase St NW, Uniontown, OH 44685Off Market
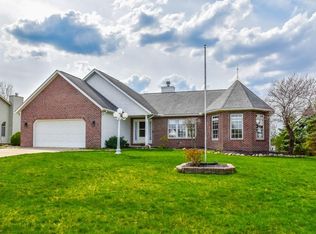
- $433,4004 bd2 ba2.6k sqft3724 Falcon Chase St NW, Uniontown, OH 44685Off Market
- $495,0005 bd4 ba3.6k sqft3790 Falcon Chase St NW, Uniontown, OH 44685For Sale
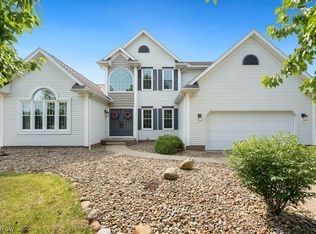
- $940,0005 bd5 ba5k sqft3753 Cain St NW, North Canton, OH 44720Sold
- $379,5004 bd3 ba2.2k sqft3757 Falcon Chase St NW, Uniontown, OH 44685Off Market
- $345,0004 bd4 ba2.4k sqft3777 Falcon Chase St NW, Uniontown, OH 44685Sold
- $415,1004 bd3 ba2.6k sqft3733 Falcon Chase St NW, Uniontown, OH 44685Off Market
Nearby schools
GreatSchools rating
- NANorth Canton Primary SchoolGrades: PK-2Distance: 4.2 mi
- 8/10North Canton Middle SchoolGrades: 6-8Distance: 4.6 mi
- 9/10North Canton Hoover High SchoolGrades: 9-12Distance: 3.9 mi
Schools provided by the listing agent
- District: North Canton CSD - 7611
Source: MLS Now. This data may not be complete. We recommend contacting the local school district to confirm school assignments for this home.
Get a cash offer in 3 minutes
Find out how much your home could sell for in as little as 3 minutes with a no-obligation cash offer.
Estimated market value
$430,300
Get a cash offer in 3 minutes
Find out how much your home could sell for in as little as 3 minutes with a no-obligation cash offer.
Estimated market value
$430,300
- Ohio
- Stark County
- Uniontown
- 44685
- 3758 Falcon Chase St NW
Nearby cities
Nearby zip codes
Other Uniontown Topics
