Tucked away in the beautiful Cricket Crossing neighborhood, this exceptional 5-bedroom, 3.5-bath home offers the perfect blend of space, comfort, and style in the North Canton School District. From the moment you enter, you'll be welcomed by an impressive 18-foot, two-story great room featuring a stunning pass-through fireplace that creates a warm and inviting atmosphere. The spacious first-floor owner's suite is a private retreat, complete with a luxurious en-suite bath and a generous walk-in closet. The main level also features a dedicated home office, convenient first-floor laundry, and an open layout designed for both everyday living and entertaining. Upstairs, you'll find a versatile loft, along with two additional bedrooms and a full bath, providing comfortable space for family or guests. The fully finished basement offers 2 additional bedrooms a large rec room and a walk-out basement. Step outside to the second-story deck, where you can relax and enjoy peaceful views of the beautifully landscaped surroundings. With five bedrooms, 3.5 bathrooms, a sought-after location, and thoughtful design throughout, this home is a rare opportunity to enjoy spacious living in North Canton. New HVAC in 2022, Hot water heater 2024, Windows 2025, Front door and siding.
Active
$470,000
3790 Falcon Chase St NW, Uniontown, OH 44685
5beds
3,647sqft
Single Family Residence
Built in 1997
0.41 Acres Lot
$467,900 Zestimate®
$129/sqft
$-- HOA
What's special
Versatile loftFully finished basementDedicated home officeLarge rec roomConvenient first-floor laundryStunning pass-through fireplaceSecond-story deck
- 20 hours
- 398
- 26
Zillow last checked:
Listing updated:
Listed by:
Nathan McFarland 330-323-5115 nathanmcfarland@howardhanna.com,
Howard Hanna
Source: MLS Now,MLS#: 5254512
Facts & features
Interior
Bedrooms & bathrooms
- Bedrooms: 5
- Bathrooms: 4
- Full bathrooms: 3
- 1/2 bathrooms: 1
- Main level bathrooms: 2
- Main level bedrooms: 1
Primary bedroom
- Level: First
- Dimensions: 14 x 16
Bedroom
- Level: Second
- Dimensions: 10 x 14
Bedroom
- Level: Second
- Dimensions: 12 x 15
Bedroom
- Level: Lower
- Dimensions: 10 x 14
Bedroom
- Level: Lower
- Dimensions: 10 x 14
Primary bathroom
- Level: First
- Dimensions: 5 x 10
Bonus room
- Level: Lower
- Dimensions: 15 x 45
Dining room
- Level: First
- Dimensions: 10 x 14
Eat in kitchen
- Level: First
- Dimensions: 9 x 16
Family room
- Level: First
- Dimensions: 16 x 19
Kitchen
- Level: First
- Dimensions: 16 x 14
Laundry
- Level: First
- Dimensions: 6 x 9
Loft
- Level: Second
- Dimensions: 20 x 8
Office
- Level: First
- Dimensions: 10 x 14
Heating
- Forced Air, Gas
Cooling
- Central Air
Features
- Basement: Full
- Number of fireplaces: 1
Interior area
- Total structure area: 3,647
- Total interior livable area: 3,647 sqft
- Finished area above ground: 2,640
- Finished area below ground: 1,007
Video & virtual tour
Property
Parking
- Parking features: Garage
- Garage spaces: 2
Features
- Levels: Two
- Stories: 2
- Patio & porch: Deck
Lot
- Size: 0.41 Acres
- Dimensions: 90 x 197
Details
- Parcel number: 02014214
- Lease amount: $0
Construction
Type & style
- Home type: SingleFamily
- Architectural style: Contemporary
- Property subtype: Single Family Residence
Materials
- Frame
- Roof: Asphalt
Condition
- Year built: 1997
Utilities & green energy
- Sewer: Public Sewer
- Water: Public
Community & HOA
Community
- Subdivision: Cricket Crossing 2
HOA
- Has HOA: No
Location
- Region: Uniontown
Financial & listing details
- Price per square foot: $129/sqft
- Tax assessed value: $398,500
- Annual tax amount: $6,364
- Date on market: 10/20/2026
- Cumulative days on market: 1 day
- Listing agreement: Exclusive Right To Sell
Estimated market value
$467,900
$445,000 - $491,000
$3,437/mo
Price history
| Date | Event | Price |
|---|---|---|
| 10/20/2026 | Listed for sale | $470,000-2.1%$129/sqft |
Source: MLS Now #5254512 Report a problem | ||
| 9/14/2026 | Listing removed | $480,000$132/sqft |
Source: MLS Now #5228776 Report a problem | ||
| 8/31/2026 | Pending sale | $480,000$132/sqft |
Source: MLS Now #5228776 Report a problem | ||
| 8/5/2026 | Price change | $480,000-3%$132/sqft |
Source: MLS Now #5228776 Report a problem | ||
| 7/18/2026 | Listed for sale | $495,000+23.8%$136/sqft |
Source: MLS Now #5228776 Report a problem | ||
| 9/15/2022 | Listing removed | -- |
Source:  RE/MAX International Report a problem RE/MAX International Report a problem | ||
| 5/12/2022 | Pending sale | $399,900-3.1%$110/sqft |
Source: RE/MAX International #4361939 Report a problem | ||
| 5/11/2022 | Sold | $412,500+3.2%$113/sqft |
Source:  MLS Now #4361939 Report a problem MLS Now #4361939 Report a problem | ||
| 4/12/2022 | Pending sale | $399,900$110/sqft |
Source: MLS Now #4361939 Report a problem | ||
| 4/9/2022 | Listed for sale | $399,900+63.2%$110/sqft |
Source: MLS Now #4361939 Report a problem | ||
| 7/31/2013 | Sold | $245,000-3.9%$67/sqft |
Source: MLS Now #3410980 Report a problem | ||
| 6/27/2013 | Pending sale | $254,900$70/sqft |
Source: Cutler Real Estate #3410980 Report a problem | ||
| 5/23/2013 | Listed for sale | $254,900+1.6%$70/sqft |
Source: Cutler Real Estate #3410980 Report a problem | ||
| 7/16/2003 | Sold | $251,000+8.7%$69/sqft |
Source: Public Record Report a problem | ||
| 10/13/1999 | Sold | $231,000-3.1%$63/sqft |
Source: Public Record Report a problem | ||
| 3/19/1998 | Sold | $238,500$65/sqft |
Source: Public Record Report a problem | ||
Public tax history
| Year | Property taxes | Tax assessment |
|---|---|---|
| 2024 | $5,975 +8.4% | $139,480 +33.9% |
| 2023 | $5,510 +4.3% | $104,200 |
| 2022 | $5,284 +5.8% | $104,200 +8.8% |
| 2021 | $4,996 +9.1% | $95,730 +15.8% |
| 2020 | $4,579 | $82,670 |
| 2019 | $4,579 | $82,670 |
| 2018 | $4,579 +14.7% | $82,670 +8.8% |
| 2017 | $3,993 -0.4% | $75,960 |
| 2016 | $4,008 -0.3% | $75,960 |
| 2015 | $4,022 | $75,960 +9.6% |
| 2014 | $4,022 +137.4% | $69,300 |
| 2013 | $1,694 | $69,300 +4.8% |
| 2012 | -- | $66,150 -5.7% |
| 2011 | -- | $70,140 -2.3% |
| 2010 | -- | $71,790 |
| 2009 | $2,923 +0.3% | -- |
| 2008 | $2,915 -0.4% | -- |
| 2007 | $2,927 -11.9% | -- |
| 2005 | $3,324 -0.2% | -- |
| 2004 | $3,331 -10.1% | -- |
| 2003 | $3,705 +6.5% | -- |
| 2002 | $3,480 -0.2% | -- |
| 2001 | $3,486 +13.2% | -- |
| 2000 | $3,080 | -- |
Find assessor info on the county website
Monthly payment
Est. payment
Payment breakdown
Explore the cost of this home by adjusting the details. Changes won't be saved.Climate risks
Neighborhood: 44685
Nearby schools
Schools provided by the listing agent
- District: North Canton CSD - 7611
Source: MLS Now. This data may not be complete. We recommend contacting the local school district to confirm school assignments for this home.
- $414,0003 bd4 ba3.4k sqft3774 Falcon Chase St NW, Uniontown, OH 44685Off Market
- $381,3003 bd3 ba2.7k sqft3802 Falcon Chase St NW, Uniontown, OH 44685Off Market
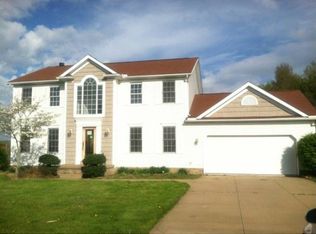
- $382,9003 bd3 ba2.5k sqft3801 Falcon Chase St NW, Uniontown, OH 44685Off Market
- $345,0004 bd4 ba2.4k sqft3777 Falcon Chase St NW, Uniontown, OH 44685Sold
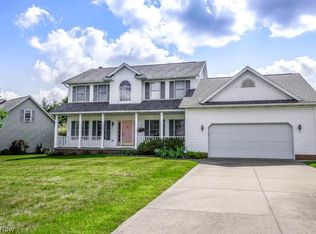
Similar homes
- $529,9004 bd3 ba2.8k sqft1981 Fairway Dr, Uniontown, OH 44685For Sale
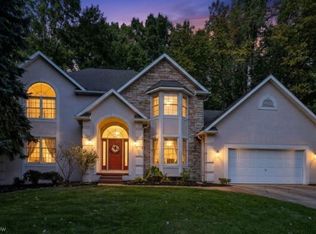 MLS ID #5250702, Darlene Hall, Keller Williams Chervenic Rlty. MLS Now
 - $539,9004 bd4 ba3.3k sqft12530 Lineage Cir NW, Uniontown, OH 44685For Sale
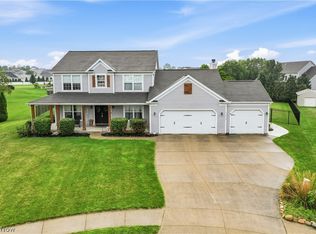 MLS ID #5242094, Cody Branham, Coldwell Banker Schmidt Realty. MLS Now
 - $489,0004 bd4 ba2.4k sqft1126 Lanner St NW, North Canton, OH 44720For Sale
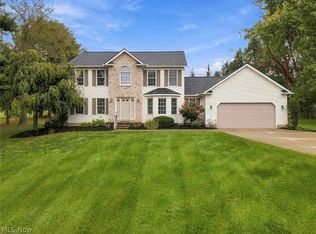 MLS ID #5253733, Aaron Sattler, EXP Realty, LLC.. MLS Now
 - $434,9003 bd3 ba4.1k sqft3741 Muirfield Dr, Uniontown, OH 44685For Sale
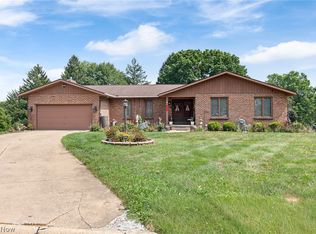 MLS ID #5247445, Aaron Peterson, SOGO Homes LLC. MLS Now
