Welcome to this beautiful colonial offering over 2,600 sq. ft., 5 bedrooms and 3.5 bath in the desirable Reindeer Heights! Well-maintained landscaping and a covered front porch create an inviting first impression. Inside, you’ll find generous living areas, including a family room with a classic brick wood burning fireplace and large windows, plus a spacious eat-in kitchen with abundant cabinetry and counter space. A wonderful vaulted bonus room features a skylight, arched window and direct access to the wrap-around deck. French doors and warm wood accents add character throughout. The primary bedroom has an ensuite with a newer walk-in-shower. Classic colonial charm, abundant living space and a sought-after Reindeer Heights location make this one you won’t want to miss!
Active
Price cut: $10K (9/17)
$365,000
8825 Blitzen Rd NW, North Canton, OH 44720
5beds
2,646sqft
Single Family Residence
Built in 1985
0.42 Acres Lot
$-- Zestimate®
$138/sqft
$-- HOA
What's special
Vaulted bonus roomLarge windowsCovered front porchArched windowWell-maintained landscapingWarm wood accentsFrench doors
- 23 days
- 1,661
- 123
Zillow last checked:
Listing updated:
Listed by:
Heather Ford 330-904-3516 heatherford@howardhanna.com,
Howard Hanna
Source: MLS Now,MLS#: 5244198
Facts & features
Interior
Bedrooms & bathrooms
- Bedrooms: 5
- Bathrooms: 4
- Full bathrooms: 3
- 1/2 bathrooms: 1
- Main level bathrooms: 2
- Main level bedrooms: 1
Primary bedroom
- Description: Master with bathroom, lots of closet space.,Flooring: Carpet
- Level: Second
- Dimensions: 15.6 x 13.3
Bedroom
- Description: Flooring: Carpet
- Features: Cathedral Ceiling(s), Walk-In Closet(s)
- Level: First
- Dimensions: 11.9 x 17.5
Bedroom
- Description: Flooring: Carpet
- Level: Second
- Dimensions: 8.1 x 12.1
Bedroom
- Description: Flooring: Carpet
- Level: Second
- Dimensions: 12.2 x 12.8
Bedroom
- Description: Flooring: Carpet
- Level: Second
- Dimensions: 18.9 x 11.5
Basement
- Description: Flooring: Concrete
- Level: Basement
- Dimensions: 31 x 24.7
Dining room
- Description: Flooring: Carpet
- Level: First
- Dimensions: 10.1 x 12.7
Eat in kitchen
- Level: First
- Dimensions: 8.1 x 12.7
Entry foyer
- Level: First
- Dimensions: 10.2 x 12.9
Family room
- Description: Flooring: Carpet
- Features: Fireplace
- Level: First
- Dimensions: 21.6 x 13.1
Kitchen
- Description: Flooring: Ceramic Tile
- Level: First
- Dimensions: 10.11 x 12.7
Living room
- Description: Flooring: Carpet
- Level: First
- Dimensions: 20.9 x 12.9
Heating
- Gas
Cooling
- Central Air
Appliances
- Included: Dishwasher, Disposal, Range, Refrigerator, Water Softener
- Laundry: Washer Hookup, Gas Dryer Hookup, Main Level, Laundry Room
Features
- Ceiling Fan(s), Cathedral Ceiling(s), Entrance Foyer, His and Hers Closets, Multiple Closets, Pantry, Storage, Walk-In Closet(s)
- Basement: Full
- Number of fireplaces: 1
- Fireplace features: Family Room
Interior area
- Total structure area: 2,646
- Total interior livable area: 2,646 sqft
- Finished area above ground: 2,646
Video & virtual tour
Property
Parking
- Parking features: Garage
- Garage spaces: 2
Features
- Levels: Three Or More
- Patio & porch: Deck
Lot
- Size: 0.42 Acres
- Dimensions: 120 x 154
- Features: < 1/2 Acre, Back Yard, Corner Lot, Front Yard, Landscaped, Few Trees
Details
- Parcel number: 02002177
- Lease amount: $0
Construction
Type & style
- Home type: SingleFamily
- Architectural style: Colonial
- Property subtype: Single Family Residence
Materials
- Brick, Frame
- Roof: Asphalt
Condition
- Year built: 1985
Utilities & green energy
- Sewer: Public Sewer
- Water: Well
Community & HOA
Community
- Subdivision: Reindeer Hts 2
HOA
- Has HOA: No
Location
- Region: North Canton
Financial & listing details
- Price per square foot: $138/sqft
- Tax assessed value: $385,200
- Annual tax amount: $3,053
- Date on market: 9/11/2026
- Cumulative days on market: 22 days
- Listing agreement: Exclusive Right To Sell
Estimated market value
Not available
Estimated sales range
Not available
Not available
Price history
| Date | Event | Price |
|---|---|---|
| 9/17/2026 | Price change | $365,000-2.7%$138/sqft |
Source: MLS Now #5244198 Report a problem | ||
| 9/11/2026 | Listed for sale | $375,000+102.7%$142/sqft |
Source: MLS Now #5244198 Report a problem | ||
| 4/26/2005 | Sold | $185,000$70/sqft |
Source: Public Record Report a problem | ||
Public tax history
| Year | Property taxes | Tax assessment |
|---|---|---|
| 2024 | $5,892 +55.1% | $134,820 +66.5% |
| 2023 | $3,798 +3.7% | $80,990 |
| 2022 | $3,664 -2.8% | $80,990 |
| 2021 | $3,770 +15.3% | $80,990 +19.5% |
| 2020 | $3,269 | $67,770 |
| 2019 | $3,269 | $67,770 |
| 2018 | $3,269 +26% | $67,770 +16.6% |
| 2017 | $2,594 -0.4% | $58,110 |
| 2016 | $2,604 -0.3% | $58,110 |
| 2015 | $2,613 | $58,110 +10.6% |
| 2014 | $2,613 +113.3% | $52,540 |
| 2013 | $1,225 | $52,540 |
| 2012 | -- | $52,540 -7% |
| 2011 | -- | $56,490 +9.9% |
| 2010 | -- | $51,380 |
| 2009 | $1,976 +2.1% | -- |
| 2008 | $1,936 -0.4% | -- |
| 2007 | $1,944 -5.8% | -- |
| 2005 | $2,064 -0.2% | -- |
| 2004 | $2,068 -0.2% | -- |
| 2003 | $2,073 +5.5% | -- |
| 2002 | $1,964 -0.2% | -- |
| 2001 | $1,968 +13.2% | -- |
| 2000 | $1,739 | -- |
Find assessor info on the county website
Monthly payment
Est. payment
Payment breakdown
Explore the cost of this home by adjusting the details. Changes won't be saved.Climate risks
Neighborhood: 44720
Nearby schools
Schools provided by the listing agent
- District: North Canton CSD - 7611
Source: MLS Now. This data may not be complete. We recommend contacting the local school district to confirm school assignments for this home.
- $297,9003 bd2 ba1.9k sqft2286 Comet Cir NW, North Canton, OH 44720Off Market
- $361,8004 bd3 ba2.4k sqft8819 Blitzen Rd NW, North Canton, OH 44720Off Market
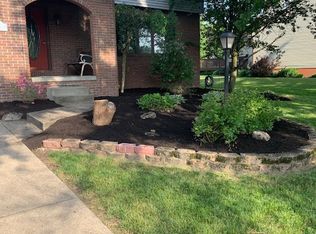
- $364,9004 bd2 ba2.4k sqft8820 Blitzen Rd NW, North Canton, OH 44720Off Market
- $363,4004 bd2 ba2.5k sqft8831 Blitzen Rd NW, North Canton, OH 44720Off Market
Similar homes
- $299,9994 bd3 ba2.4k sqft2230 Vixen St NW, North Canton, OH 44720For Sale
 MLS ID #5239806, Nicole N Hatfield, Howard Hanna. MLS Now
 - $344,9004 bd3 ba2.6k sqft1364 Stonington Rd NW, North Canton, OH 44720For Sale
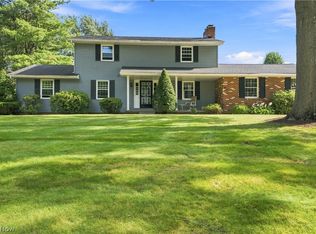 MLS ID #5241288, Tiffany Bracken, DeHOFF REALTORS. MLS Now
 - $399,9004 bd3 ba3.2k sqft3597 Stratavon Dr NW, North Canton, OH 44720For Sale
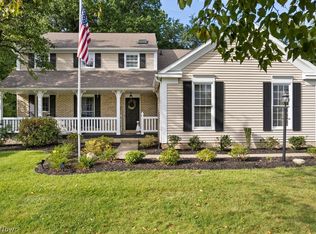 MLS ID #5244553, Tony Formisano, XRE. MLS Now
 - $439,9004 bd4 ba2.3k sqft2771 Missenden St NW, North Canton, OH 44720For Sale
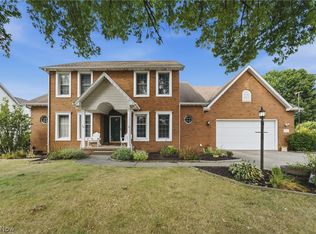 MLS ID #5241189, Dayna Edwards, EXP Realty, LLC.. MLS Now
