Skip main navigation
Sold
  • $325,000

    3758 Gray Heather Ln, Whitestown, IN 46075

    3beds
    2,116sqft
    Residential, Single Family Residence
    Built in 2007
    5,662 Square Feet Lot
    $326,000 Zestimate®
    $154/sqft
    $2,284 Estimated rent

    Home value

    $326,000

    $310,000 - $342,000

    $2,284/mo

    Zestimate® history
    Loading
    Loading...

    Owner options

    List your home for rent

    $2,284/mo

    Rent Zestimate®

    Find your next renter with Zillow Rental Manager. Plus, with online applications, you can quickly screen prospective tenants – for free.

    Learn more

    $2,284/mo

    Rent Zestimate®

    Refinance and save

    $2,201/mo

    Est. payment

    Refinancing to a lower rate could help reduce your monthly payments and save thousands over the life of the loan.

    See today's rates

    $2,201/mo

    Est. payment

    Explore your selling options

    Work with a Zillow partner agent

    Leverage their expertise and Zillow's premium Showcase listings to get your home seen by more buyers.

    Get started

    List with your own agent

    Get your home in front of millions of buyers by listing it on Zillow.

    Learn how to do it

    Sell it yourself

    Take full control of how buyers see your home on Zillow by listing For Sale by Owner (FSBO).

    List your home

    What's special

    Spacious loftFully fenced rear yardModern kitchenGenerous living spaces throughoutFresh paintNew flooring throughout

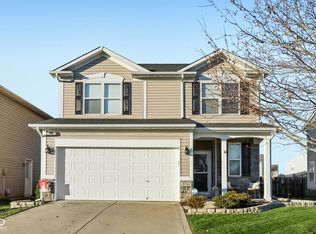
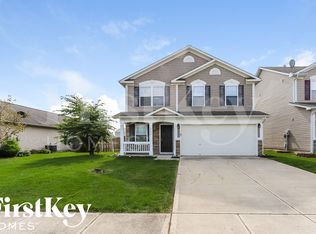
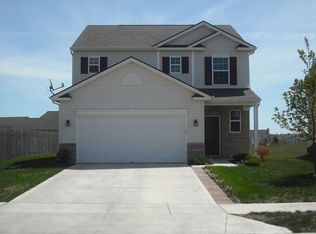
    Welcome to 3758 Gray Heather Ln, a well maintained 3 bedroom, 2.5 bathroom home offering fresh updates and a functional layout designed for comfortable living. The interior features new flooring throughout and fresh paint, creating a clean and modern feel from the moment you enter. The main level offers an open floor plan that connects the kitchen, dining area, and living room, making the space ideal for both everyday living and entertaining. The modern kitchen is highlighted by a large center island with ample prep space and seating. Upstairs, the spacious loft offers a versatile area that can serve as a media room, home office, or play space. The primary suite features a large bedroom and an expansive bathroom, creating a comfortable private retreat. Step outside to a fully fenced rear yard with a large deck that is perfect for outdoor dining, entertaining, or relaxing. With thoughtful updates and generous living spaces throughout, this home offers both comfort and functionality in a desirable setting.

    Zillow last checked:

    Listing updated:

    Listed by:

    Ron Herman 317-965-8161,

    Encore Sotheby's International,

    Jordan Herman

    Bought with:

    Martine Locke

    @properties

    Source: MIBOR as distributed by MLS GRID,MLS#: 22084917MLS Logo

    Facts & features

    Interior

    Bedrooms & bathrooms
    • Bedrooms: 3
    • Bathrooms: 3
    • Full bathrooms: 2
    • 1/2 bathrooms: 1
    • Main level bathrooms: 1
    Primary bedroom
    • Level: Upper
    • Area: 196 Square Feet
    • Dimensions: 14x14
    Bedroom 2
    • Level: Upper
    • Area: 140 Square Feet
    • Dimensions: 14x10
    Bedroom 3
    • Level: Upper
    • Area: 110 Square Feet
    • Dimensions: 11x10
    Breakfast room
    • Level: Main
    • Area: 112 Square Feet
    • Dimensions: 14x08
    Dining room
    • Level: Main
    • Area: 132 Square Feet
    • Dimensions: 12x11
    Family room
    • Level: Main
    • Area: 210 Square Feet
    • Dimensions: 15x14
    Kitchen
    • Level: Main
    • Area: 104 Square Feet
    • Dimensions: 13x08
    Loft
    • Level: Upper
    • Area: 168 Square Feet
    • Dimensions: 14x12
    Heating
    • Heat Pump, Electric
    Cooling
    • Central Air
    Appliances
    • Included: Dishwasher, Dryer, Disposal, Microwave, Electric Oven, Refrigerator, Washer, Electric Water Heater
    • Laundry: Upper Level
    Features
    • Attic Pull Down Stairs, Breakfast Bar, Entrance Foyer, Ceiling Fan(s), High Speed Internet, Pantry, Walk-In Closet(s)
    • Has basement: No
    • Attic: Pull Down Stairs
    Interior area
    • Total structure area: 2,116
    • Total interior livable area: 2,116 sqft

    Property

    Parking
    • Total spaces: 2
    • Parking features: Attached
    • Attached garage spaces: 2
    • Details: Garage Parking Other(Keyless Entry)
    Features
    • Levels: Two
    • Stories: 2
    • Patio & porch: Deck, Covered
    • Fencing: Fenced,Full,Privacy
    Lot
    • Size: 5,662 Square Feet
    Details
    • Parcel number: 060819000005023019
    • Horse amenities: None

    Construction

    Type & style
    • Home type: SingleFamily
    • Architectural style: Traditional
    • Property subtype: Residential, Single Family Residence
    Materials
    • Brick, Vinyl Siding
    • Foundation: Slab
    Condition
    • New construction: No
    • Year built: 2007

    Utilities & green energy

    • Water: Public

    Community & HOA

    Community
    • Subdivision: Walker Farms
    HOA
    • Has HOA: Yes
    • Amenities included: Dog Park, Insurance, Maintenance, Park, Playground, Pool, Trail(s)
    • Services included: Entrance Common, Insurance, Maintenance, ParkPlayground, Walking Trails
    • HOA fee: $215 semi-annually
    • HOA phone: 317-682-0571
    Location
    • Region: Whitestown

    Financial & listing details

    • Price per square foot: $154/sqft
    • Tax assessed value: $295,300
    • Annual tax amount: $6,414
    • Date on market: 3/11/2026
    • Cumulative days on market: 20 days

    Price history

    DateEventPrice
    5/22/2026Sold$325,000$154/sqft
    Source: MIBOR as distributed by MLS GRID #22084917 Report a problem
    4/20/2026Pending sale$325,000$154/sqft
    Source: MIBOR as distributed by MLS GRID #22084917 Report a problem
    4/3/2026Listed for sale$325,000$154/sqft
    Source: MIBOR as distributed by MLS GRID #22084917 Report a problem
    3/14/2026Pending sale$325,000$154/sqft
    Source: MIBOR as distributed by MLS GRID #22084917 Report a problem
    3/11/2026Listed for sale$325,000+86.8%$154/sqft
    Source: MIBOR as distributed by MLS GRID #22084917 Report a problem
    1/31/2024Listing removed--
    Source: MIBOR as distributed by MLS GRID #21959260 Report a problem
    1/26/2024Listed for rent$1,895+6.8%$1/sqft
    Source: MIBOR as distributed by MLS GRID #21959260 Report a problem
    8/26/2022Listing removed--
    Source: Zillow Rental Network Premium Report a problem
    8/10/2022Price change$1,775-1.4%$1/sqft
    Source: Zillow Rental Network Premium #21867890 Report a problem
    7/5/2022Listed for rent$1,800+9.2%$1/sqft
    Source: Zillow Rental Network Premium #21867890 Report a problem
    5/14/2020Listing removed$1,649$1/sqft
    Source: Encore Sotheby's International #21706943 Report a problem
    4/27/2020Listed for rent$1,649$1/sqft
    Source: Encore Sotheby's International Realty #21706943 Report a problem
    8/14/2019Listing removed$1,649$1/sqft
    Source: Encore Sotheby's International Realty #21513538 Report a problem
    8/6/2019Listed for rent$1,649+3.4%$1/sqft
    Source: Encore Sotheby's International Realty #21660016 Report a problem
    12/6/2017Listing removed$1,595$1/sqft
    Source: Encore Sotheby's International Realty #21513538 Report a problem
    10/19/2017Sold$174,000$82/sqft
    Source: Agent Provided Report a problem
    9/19/2017Listed for rent$1,595$1/sqft
    Source: Encore Sotheby's International Realty #21513538 Report a problem
    8/18/2017Sold$174,000-3.3%$82/sqft
    Source: MIBOR as distributed by MLS GRID #21497011 Report a problem
    7/26/2017Price change$179,900-1.6%$85/sqft
    Source: Nobility Realty Inc #21497011 Report a problem
    7/10/2017Listed for sale$182,900$86/sqft
    Source: Nobility Realty Inc #21497011 Report a problem

    Public tax history

    YearProperty taxesTax assessment
    2025$6,408 -3.4%$295,300 +5.1%
    2024$6,637 +7.8%$281,000 -1.1%
    2023$6,159 +24.5%$284,100 +12.3%
    2022$4,946 +3.7%$252,900 +16.9%
    2021$4,770 +9.3%$216,400 +4.7%
    2020$4,365 +10.1%$206,600 +8.2%
    2019$3,964 +98.4%$191,000 +9.1%
    2018$1,998 +1.8%$175,100 +3.6%
    2017$1,963 +26.4%$169,000 +0.7%
    2016$1,553 -3.2%$167,800 +12.7%
    2014$1,605 +8.7%$148,900 +4.9%
    2013$1,476 +4%$142,000 +0.6%
    2012$1,419 -11.8%$141,200 -3.6%
    2011$1,608 +7.1%$146,400 -2.5%
    2010$1,502 -1.6%$150,200 -1.6%
    2009$1,527 +71254.2%$152,700 +152600%
    2007$2 $100
    Find assessor info on the county website

    Neighborhood: 46075

    Nearby schools

    GreatSchools rating
    Schools provided by the listing agent
    • Elementary: Perry Worth Elementary School
    • Middle: Lebanon Middle School
    • High: Lebanon Senior High School

    Source: MIBOR as distributed by MLS GRID. This data may not be complete. We recommend contacting the local school district to confirm school assignments for this home.

    Get a cash offer in 3 minutes
    Find out how much your home could sell for in as little as 3 minutes with a no-obligation cash offer.
    Estimated market value
    $326,000
    Get a cash offer in 3 minutes
    Find out how much your home could sell for in as little as 3 minutes with a no-obligation cash offer.
    Estimated market value
    $326,000