Skip main navigation
Sold
  • $322,500

    3766 Gray Heather Ln, Whitestown, IN 46075

    3beds
    1,852sqft
    Residential, Single Family Residence
    Built in 2006
    5,662 Square Feet Lot
    $357,300 Zestimate®
    $174/sqft
    $2,145 Estimated rent

    Home value

    $357,300

    $325,000 - $393,000

    $2,145/mo

    Zestimate® history
    Loading
    Loading...

    Owner options

    List your home for rent

    $2,145/mo

    Rent Zestimate®

    Find your next renter with Zillow Rental Manager. Plus, with online applications, you can quickly screen prospective tenants – for free.

    Learn more

    $2,145/mo

    Rent Zestimate®

    Refinance and save

    $2,186/mo

    Est. payment

    Refinancing to a lower rate could help reduce your monthly payments and save thousands over the life of the loan.

    See today's rates

    $2,186/mo

    Est. payment

    Explore your selling options

    Work with a Zillow partner agent

    Leverage their expertise and Zillow's premium Showcase listings to get your home seen by more buyers.

    Get started

    List with your own agent

    Get your home in front of millions of buyers by listing it on Zillow.

    Learn how to do it

    Sell it yourself

    Take full control of how buyers see your home on Zillow by listing For Sale by Owner (FSBO).

    List your home

    What's special

    Fire pitSpacious primary suiteEnsuite bathNew landscapingBright open layoutTwo-story great roomIncredible natural light
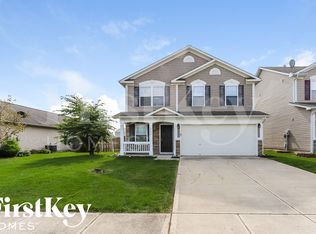
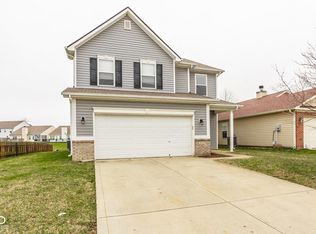
    Your dream home is here! This updated 3-bedroom, 2.5-bath home offers a bright, open layout and tons of modern upgrades. The two-story great room provides incredible natural light and the perfect spot for a tall holiday tree. The kitchen has been beautifully updated with stainless steel appliances, new granite countertops, new sink and faucet, new disposal, tile backsplash, cabinet hardware, and light fixture. You'll also appreciate the brand-new carpet (2024) on the second floor and LVP flooring (2019) on the main level. Bathrooms feature updated vanities, mirrors, lighting, fixtures, and toilets. The spacious primary suite includes an ensuite bath and large walk-in closet. Two additional bedrooms plus a loft offer great flexibility for guests, a home office, workout space, or additional living area. The entire home has been freshly painted, giving it a clean and move-in-ready feel. Outside, enjoy your own backyard retreat with new landscaping, pergola, fire pit, and freshly stained wood fence. Neighborhood amenities include a park and community pool, perfect for summer. Conveniently located near the interstate and close to all of Whitestown's shopping, dining, and entertainment, this home is truly move-in ready and waiting for you!

    Zillow last checked:

    Listing updated:

    Listed by:

    Kari Serak 317-694-2801,

    F.C. Tucker Company,

    Peggy Kieper,

    F.C. Tucker Company

    Bought with:

    Stephen Clark

    Compass Indiana, LLC

    Angelo Caruso

    Compass Indiana, LLC

    Source: MIBOR as distributed by MLS GRID,MLS#: 22074620MLS Logo

    Facts & features

    Interior

    Bedrooms & bathrooms
    • Bedrooms: 3
    • Bathrooms: 3
    • Full bathrooms: 2
    • 1/2 bathrooms: 1
    • Main level bathrooms: 1
    Primary bedroom
    • Level: Upper
    • Area: 156 Square Feet
    • Dimensions: 13x12
    Bedroom 2
    • Level: Upper
    • Area: 120 Square Feet
    • Dimensions: 12x10
    Bedroom 3
    • Level: Upper
    • Area: 121 Square Feet
    • Dimensions: 11x11
    Breakfast room
    • Level: Main
    • Area: 132 Square Feet
    • Dimensions: 12x11
    Great room
    • Level: Main
    • Area: 336 Square Feet
    • Dimensions: 21x16
    Kitchen
    • Level: Main
    • Area: 132 Square Feet
    • Dimensions: 12x11
    Loft
    • Level: Upper
    • Area: 108 Square Feet
    • Dimensions: 12x9
    Heating
    • Forced Air, Electric
    Cooling
    • Central Air
    Appliances
    • Included: Dishwasher, Disposal, Electric Oven, Range Hood, Refrigerator, Electric Water Heater, Water Softener Owned
    Features
    • Attic Access, High Ceilings, Walk-In Closet(s), Breakfast Bar, Ceiling Fan(s)
    • Windows: Wood Work Painted
    • Has basement: No
    • Attic: Access Only
    • Number of fireplaces: 1
    • Fireplace features: Great Room, Wood Burning
    Interior area
    • Total structure area: 1,852
    • Total interior livable area: 1,852 sqft

    Property

    Parking
    • Total spaces: 2
    • Parking features: Attached
    • Attached garage spaces: 2
    • Details: Garage Parking Other(Finished Garage)
    Features
    • Levels: Two
    • Stories: 2
    • Patio & porch: Covered, Patio
    Lot
    • Size: 5,662 Square Feet
    • Features: Sidewalks, Trees-Small (Under 20 Ft)
    Details
    • Parcel number: 060819000005021019
    • Horse amenities: None

    Construction

    Type & style
    • Home type: SingleFamily
    • Architectural style: Traditional
    • Property subtype: Residential, Single Family Residence
    Materials
    • Vinyl With Stone
    • Foundation: Slab
    Condition
    • New construction: No
    • Year built: 2006

    Utilities & green energy

    • Water: Public

    Community & HOA

    Community
    • Subdivision: Walker Farms
    HOA
    • Has HOA: Yes
    • Amenities included: Pool
    • Services included: Clubhouse, Entrance Common, Maintenance, ParkPlayground, Management, Walking Trails
    • HOA fee: $215 semi-annually
    • HOA phone: 317-682-0571
    Location
    • Region: Whitestown

    Financial & listing details

    • Price per square foot: $174/sqft
    • Tax assessed value: $293,600
    • Annual tax amount: $3,256
    • Date on market: 1/6/2026
    • Cumulative days on market: 32 days

    Price history

    DateEventPrice
    2/27/2026Sold$322,500-0.8%$174/sqft
    Source: MIBOR as distributed by MLS GRID #22074620 Report a problem
    2/7/2026Pending sale$325,000$175/sqft
    Source: MIBOR as distributed by MLS GRID #22074620 Report a problem
    1/7/2026Listed for sale$325,000+8%$175/sqft
    Source: MIBOR as distributed by MLS GRID #22074620 Report a problem
    4/12/2022Sold$301,000+3.8%$163/sqft
    Source: MIBOR as distributed by MLS GRID #21841098 Report a problem
    3/14/2022Pending sale$290,000$157/sqft
    Source: MIBOR as distributed by MLS GRID #21841098 Report a problem
    3/9/2022Listed for sale$290,000+102.1%$157/sqft
    Source: MIBOR as distributed by MLS GRID #21841098 Report a problem
    3/6/2015Sold$143,500-1%$77/sqft
    Source: MIBOR as distributed by MLS GRID #21302666 Report a problem
    10/16/2014Pending sale$145,000$78/sqft
    Source: F.C. Tucker Company, Inc. #21302666 Report a problem
    9/16/2014Price change$145,000-2.7%$78/sqft
    Source: F.C. Tucker Company, Inc. #21302666 Report a problem
    7/10/2014Listed for sale$148,990$80/sqft
    Source: F.C. Tucker Company, Inc. #21302666 Report a problem

    Public tax history

    YearProperty taxesTax assessment
    2025$3,252 -2.9%$293,600 +3.5%
    2024$3,348 +19.1%$283,800 -1%
    2023$2,812 +26.2%$286,700 +24.6%
    2022$2,228 +3.8%$230,100 +17.6%
    2021$2,146 +9.5%$195,700 +4.7%
    2020$1,960 +10.5%$187,000 +8%
    2019$1,773 +5.2%$173,100 +8.9%
    2018$1,686 -4.3%$159,000 +4%
    2017$1,763 +26.6%$152,900 +0.7%
    2016$1,393 -2.8%$151,900 +9.9%
    2014$1,432 +8.9%$138,200 +4.8%
    2013$1,315 +3.8%$131,900 +0.4%
    2012$1,267 -6.3%$131,400 +0.3%
    2011$1,352 +0.7%$131,000 -2.5%
    2010$1,343 +0.1%$134,300 -1.6%
    2009$1,342 -53.4%$136,500 +1.6%
    2007$2,877 $134,300
    Find assessor info on the county website

    Neighborhood: 46075

    Nearby schools

    GreatSchools rating
    Get a cash offer in 3 minutes
    Find out how much your home could sell for in as little as 3 minutes with a no-obligation cash offer.
    Estimated market value
    $357,300
    Get a cash offer in 3 minutes
    Find out how much your home could sell for in as little as 3 minutes with a no-obligation cash offer.
    Estimated market value
    $357,300