Beautifully updated with high quality upgrades, tasteful decorating & situated on a lg. corner lot overlooking the fountain. Newer Kit. featuring custom cabinets Quartz counters, Travertine tile back splash, nice appliances including range/convection oven, refrigerator, dishwasher, breakfast bar & Bamboo flooring. LR is open & inviting & offers gas log fireplace, neutral decor & opens to a private balcony. Two nice sized BRs with & lg. closets & primary bath features marble counter tops, briar wood vanity & lg walk in shower. The spacious Fam. Rm features a 2nd gas log fireplace, nice office area & opens to the professionally landscaped covered patio area w/beautiful outdoor lighting. Granit countertop & walk in shower in downstairs bath. Custom blinds throughout, front load washer& dryer in utility rm, newer carpet in LR, BRs, & Fam. Rm/office area, newer windows, doors & new garage door. Numerous upgrades - too many to mention - a list is included in associated docs. If you value quality & beauty, this could be the home for you! *Please use provided shoe coverings or remove shoes when showing the home. Utility mo.averages: Gas $50 Electric $85 Water $42 Sewage $27
Closed
$186,000
3758 N Lakeside Dr, Muncie, IN 47304
2beds
1,572sqft
Condominium
Built in 1987
-- sqft lot
$188,200 Zestimate®
$--/sqft
$1,575 Estimated rent
Home value
$188,200
$177,000 - $199,000
$1,575/mo
Zestimate® history
Owner options
List your home for rent
$1,575/mo
Rent Zestimate®
Find your next renter with Zillow Rental Manager. Plus, with online applications, you can quickly screen prospective tenants – for free.
$1,575/mo
Rent Zestimate®
Refinance and save
$1,410/mo
Est. payment
Refinancing to a lower rate could help reduce your monthly payments and save thousands over the life of the loan.
$1,410/mo
Est. payment
Explore your selling options
Work with a Zillow partner agent
Leverage their expertise and Zillow's premium Showcase listings to get your home seen by more buyers.
Get startedList with your own agent
Get your home in front of millions of buyers by listing it on Zillow.
Learn how to do itSell it yourself
Take full control of how buyers see your home on Zillow by listing For Sale by Owner (FSBO).
List your homeWhat's special
Gas log fireplaceNewer windowsNewer carpetNew garage doorNeutral decorBamboo flooringTasteful decorating
Zillow last checked:
Listing updated:
Listed by:
Merry Schwindt Cell:765-702-3880,
Coldwell Banker Real Estate Group
Bought with:
Kathy J Smith, RB14039328
NextHome Elite Real Estate
Source: IRMLS,MLS#: 202322645
Facts & features
Interior
Bedrooms & bathrooms
- Bedrooms: 2
- Bathrooms: 2
- Full bathrooms: 2
Bedroom 1
- Level: Upper
Bedroom 2
- Level: Upper
Family room
- Level: Main
- Area: 255
- Dimensions: 17 x 15
Kitchen
- Level: Upper
- Area: 144
- Dimensions: 12 x 12
Living room
- Level: Upper
- Area: 322
- Dimensions: 23 x 14
Heating
- Forced Air
Cooling
- Central Air
Appliances
- Included: Dishwasher, Microwave, Refrigerator, Washer, Dryer-Electric, Electric Range, Gas Water Heater, Water Softener Owned
- Laundry: Electric Dryer Hookup, Washer Hookup
Features
- 1st Bdrm En Suite, Breakfast Bar, Stone Counters, Entrance Foyer
- Flooring: Hardwood, Carpet, Tile
- Basement: None
- Number of fireplaces: 2
- Fireplace features: Family Room, Living Room, Gas Log
Interior area
- Total structure area: 1,572
- Total interior livable area: 1,572 sqft
- Finished area above ground: 1,572
- Finished area below ground: 0
Property
Parking
- Total spaces: 2
- Parking features: Attached, Garage Door Opener
- Attached garage spaces: 2
Features
- Levels: Two
- Stories: 2
- Patio & porch: Covered
- Exterior features: Balcony
- Fencing: Privacy,Wood
Lot
- Size: 4,052 Square Feet
- Dimensions: 39.5 x 102.6
- Features: Corner Lot, City/Town/Suburb, Landscaped
Details
- Parcel number: 180731403023.000003
Construction
Type & style
- Home type: Condo
- Architectural style: Traditional
- Property subtype: Condominium
Materials
- Vinyl Siding
- Foundation: Slab
- Roof: Dimensional Shingles
Condition
- New construction: No
- Year built: 1987
Utilities & green energy
- Gas: CenterPoint Energy
- Sewer: City
- Water: City, Indiana American Water Co, Muncie Sanitary Dist.
Green energy
- Energy efficient items: Thermostat
Community & HOA
Community
- Subdivision: Sandpiper Lakes
HOA
- Has HOA: Yes
- HOA fee: $190 monthly
Location
- Region: Muncie
Financial & listing details
- Tax assessed value: $144,900
- Annual tax amount: $1,213
- Date on market: 7/29/2023
- Listing terms: Cash,Conventional,FHA,VA Loan
Price history
| Date | Event | Price |
|---|---|---|
| 7/28/2023 | Sold | $186,000+10.4% |
Source:  IRMLS #202322645 Report a problem IRMLS #202322645 Report a problem | ||
| 7/3/2023 | Pending sale | $168,500 |
Source: IRMLS #202322645 Report a problem | ||
| 6/30/2023 | Listed for sale | $168,500+53.3% |
Source: IRMLS #202322645 Report a problem | ||
| 8/10/2011 | Listing removed | $109,900$70/sqft |
Source: Lunsford #44407 Report a problem | ||
| 5/14/2011 | Price change | $109,900-4.4%$70/sqft |
Source: Lunsford #44407 Report a problem | ||
| 2/24/2011 | Listed for sale | $114,900$73/sqft |
Source: Visual Tour #44407 Report a problem | ||
Public tax history
| Year | Property taxes | Tax assessment |
|---|---|---|
| 2025 | $2,702 +12.9% | $144,900 +7.3% |
| 2024 | $2,394 +118.6% | $135,100 +12.9% |
| 2023 | $1,095 +14.7% | $119,700 +9.3% |
| 2022 | $955 +8.4% | $109,500 +14.7% |
| 2021 | $881 | $95,500 +8.4% |
| 2020 | $881 | $88,100 |
| 2019 | $881 -11.4% | $88,100 |
| 2018 | $994 +1.2% | $88,100 -0.6% |
| 2017 | $982 +9.7% | $88,600 +2.5% |
| 2016 | $895 -8.4% | $86,400 -5% |
| 2014 | $977 +10.9% | $90,900 +5.8% |
| 2013 | $881 +2.5% | $85,900 |
| 2012 | $859 -11.1% | $85,900 -11.1% |
| 2011 | $966 -1.2% | $96,600 -1.2% |
| 2010 | $978 +4.8% | $97,800 +4.8% |
| 2009 | $933 -30.4% | $93,300 -1% |
| 2006 | $1,341 | $94,200 +15.7% |
| 2005 | -- | $81,400 |
Find assessor info on the county website
Neighborhood: 47304
Nearby homes
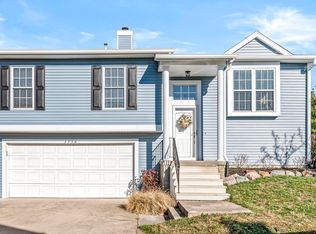
- $167,9002 bd2 ba1.5k sqft3756 N Lakeside Dr, Muncie, IN 47304Sold
- $157,3002 bd2 ba2k sqft3760 N Lakeside Dr, Muncie, IN 47304Off Market
- $148,1003 bd2 ba1.4k sqft3752 N Lakeside Dr, Muncie, IN 47304Off Market
- $168,0003 bd2 ba1.6k sqft3762 N Lakeside Dr, Muncie, IN 47304Off Market

- $150,0003 bd2 ba1.4k sqft3754 N Lakeside Dr, Muncie, IN 47304Off Market
- $159,3002 bd2 ba1.5k sqft3770 N Lakeside Dr, Muncie, IN 47304Off Market
- $150,3003 bd2 ba1.4k sqft3750 N Lakeside Dr, Muncie, IN 47304Off Market
- $164,0002 bd2 ba1.5k sqft3766 N Lakeside Dr, Muncie, IN 47304Sold
Nearby schools
GreatSchools rating
- 7/10North View Elementary SchoolGrades: PK-5Distance: 1.8 mi
- 5/10Northside Middle SchoolGrades: 6-8Distance: 1.1 mi
- 3/10Muncie Central High SchoolGrades: PK-12Distance: 2.7 mi
Schools provided by the listing agent
- Elementary: Northview
- Middle: Northside
- High: Central
- District: Muncie Community Schools
Source: IRMLS. This data may not be complete. We recommend contacting the local school district to confirm school assignments for this home.


Get pre-qualified for a loan
At Zillow Home Loans, we can pre-qualify you in as little as 5 minutes with no impact to your credit score.An equal housing lender. NMLS #10287.
- Indiana
- Delaware County
- Muncie
- 47304
- 3758 N Lakeside Dr
Nearby cities
Nearby neighborhoods
Nearby zip codes
Other Muncie Topics
