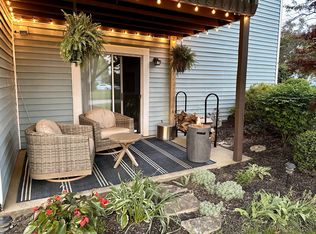
This spacious split-level, end-unit home in sought after Sandpiper Lakes offers an abundance of space and privacy, situated on a coveted corner lot with peaceful, secluded views. As you enter, you're greeted by a bright, open-concept living and dining area, featuring a vaulted ceiling and cozy fireplace, creating the ideal setting for relaxation! Recently upgraded with sleek vinyl plank flooring throughout the main and upper levels, new washer and dryer, new water heater plus neutral decor, this home effortlessly blends modern style with comfort. The updated kitchen is both spacious and functional, providing ample room for a small island or breakfast nook. Enjoy peaceful outdoor moments on your private balcony, where you'll relish unobstructed views that only an end unit can provide. The bedrooms are generously sized and feature roomy closets. The versatile downstairs family room offers a secluded retreat and could easily function as a home office or 3rd bedroom. The lower level also offers access to another full bathroom and laundry plus sliding doors leading to a lower patio - perfect for entertaining or relaxing in style. Additional features include new gas water heater, Wi-Fi-enabled garage door opener with new springs and a state of the art side by side refrigerator with glass front. With all these thoughtful upgrades, this low maintenance home is truly move-in ready! Conveniently located near Ball State University, shopping, dining with easy access to I69.
Sold
$164,000
3766 N Lakeside Dr, Muncie, IN 47304
2beds
1,572sqft
Residential, Condominium
Built in 1987
-- sqft lot
$170,000 Zestimate®
$104/sqft
$1,575 Estimated rent
Home value
$170,000
$141,000 - $204,000
$1,575/mo
Zestimate® history
Owner options
List your home for rent
$1,575/mo
Rent Zestimate®
Find your next renter with Zillow Rental Manager. Plus, with online applications, you can quickly screen prospective tenants – for free.
$1,575/mo
Rent Zestimate®
Refinance and save
$1,336/mo
Est. payment
Refinancing to a lower rate could help reduce your monthly payments and save thousands over the life of the loan.
$1,336/mo
Est. payment
Explore your selling options
Work with a Zillow partner agent
Leverage their expertise and Zillow's premium Showcase listings to get your home seen by more buyers.
Get startedList with your own agent
Get your home in front of millions of buyers by listing it on Zillow.
Learn how to do itSell it yourself
Take full control of how buyers see your home on Zillow by listing For Sale by Owner (FSBO).
List your homeWhat's special
Cozy fireplaceSleek vinyl plank flooringUnobstructed viewsHome officeVaulted ceilingRoomy closetsCorner lot
Zillow last checked:
Listing updated:
Listed by:
Robin DeLuca 317-507-6718,
F.C. Tucker Company
Bought with:
Marjorie Jameson
Berkshire Hathaway Home
Source: MIBOR as distributed by MLS GRID,MLS#: 22024056
Facts & features
Interior
Bedrooms & bathrooms
- Bedrooms: 2
- Bathrooms: 2
- Full bathrooms: 2
- Main level bathrooms: 1
Primary bedroom
- Features: Vinyl Plank
- Level: Upper
- Area: 273 Square Feet
- Dimensions: 21x13
Bedroom 2
- Features: Carpet
- Level: Upper
- Area: 132 Square Feet
- Dimensions: 12x11
Family room
- Features: Vinyl Plank
- Level: Main
- Area: 182 Square Feet
- Dimensions: 14x13
Kitchen
- Features: Vinyl
- Level: Upper
- Area: 143 Square Feet
- Dimensions: 13x11
Laundry
- Features: Vinyl
- Level: Main
- Area: 25 Square Feet
- Dimensions: 5x5
Living room
- Features: Vinyl Plank
- Level: Upper
- Area: 288 Square Feet
- Dimensions: 24x12
Heating
- Forced Air
Cooling
- Has cooling: Yes
Appliances
- Included: Dishwasher, Disposal, Gas Water Heater
- Laundry: Connections All, Laundry Room, Main Level
Features
- Eat-in Kitchen
- Windows: Windows Thermal
- Has basement: No
- Number of fireplaces: 1
- Fireplace features: Family Room, Living Room, Wood Burning
- Common walls with other units/homes: 2+ Common Walls
Interior area
- Total structure area: 1,572
- Total interior livable area: 1,572 sqft
Property
Parking
- Total spaces: 2
- Parking features: Attached
- Attached garage spaces: 2
Features
- Levels: Two
- Stories: 2
- Entry location: Building Private Entry
- Patio & porch: Covered, Deck, Patio
- Exterior features: Balcony
Details
- Parcel number: 180731403030000003
- Horse amenities: None
Construction
Type & style
- Home type: Condo
- Architectural style: Traditional
- Property subtype: Residential, Condominium
- Attached to another structure: Yes
Materials
- Vinyl Siding
- Foundation: Slab
Condition
- Updated/Remodeled
- New construction: No
- Year built: 1987
Utilities & green energy
- Water: Municipal/City
- Utilities for property: Electricity Connected, Water Connected
Community & HOA
Community
- Features: Low Maintenance Lifestyle, Lake
- Subdivision: Sandpiper
HOA
- Has HOA: Yes
- Amenities included: Insurance, Maintenance Grounds, Maintenance, Snow Removal
- Services included: Entrance Common, Insurance, Lawncare, Maintenance Grounds, Maintenance Structure, Maintenance, Snow Removal
- HOA fee: $260 monthly
- HOA phone: 765-286-1635
Location
- Region: Muncie
Financial & listing details
- Price per square foot: $104/sqft
- Tax assessed value: $144,900
- Annual tax amount: $1,197
- Date on market: 2/27/2025
- Cumulative days on market: 1 day
- Electric utility on property: Yes
Price history
| Date | Event | Price |
|---|---|---|
| 3/25/2025 | Sold | $164,000$104/sqft |
Source:  MIBOR as distributed by MLS GRID #22024056 Report a problem MIBOR as distributed by MLS GRID #22024056 Report a problem | ||
| 2/28/2025 | Pending sale | $164,000$104/sqft |
Source: MIBOR as distributed by MLS GRID #22024056 Report a problem | ||
| 2/27/2025 | Listed for sale | $164,000+82.4%$104/sqft |
Source: MIBOR as distributed by MLS GRID #22024056 Report a problem | ||
| 2/10/2012 | Sold | $89,900-3.2%$57/sqft |
Source: MIBOR as distributed by MLS GRID #21154474 Report a problem | ||
| 1/4/2012 | Listed for sale | $92,900$59/sqft |
Source: Five Star Real Estate of Muncie, LLC #21154474 Report a problem | ||
Public tax history
| Year | Property taxes | Tax assessment |
|---|---|---|
| 2025 | $1,351 +12.9% | $144,900 +7.3% |
| 2024 | $1,197 +9.3% | $135,100 +12.9% |
| 2023 | $1,095 +14.7% | $119,700 +9.3% |
| 2022 | $955 +8.4% | $109,500 +14.7% |
| 2021 | $881 | $95,500 +8.4% |
| 2020 | $881 0% | $88,100 |
| 2019 | $881 -11.4% | $88,100 |
| 2018 | $994 +1.2% | $88,100 -0.6% |
| 2017 | $982 +9.7% | $88,600 +2.5% |
| 2016 | $895 -8.4% | $86,400 -5% |
| 2014 | $977 +10.9% | $90,900 +5.8% |
| 2013 | $881 +2.5% | $85,900 |
| 2012 | $859 -11.1% | $85,900 -11.1% |
| 2011 | $966 -1.2% | $96,600 -1.2% |
| 2010 | $978 +4.8% | $97,800 +4.8% |
| 2009 | $933 -34.7% | $93,300 -1% |
| 2006 | $1,428 | $94,200 +15.7% |
| 2005 | -- | $81,400 |
Find assessor info on the county website
Neighborhood: 47304
Nearby homes
- $159,3002 bd2 ba1.5k sqft3770 N Lakeside Dr, Muncie, IN 47304Off Market
- $157,4002 bd2 ba2k sqft3768 N Lakeside Dr, Muncie, IN 47304Off Market
- $153,5002 bd2 ba1.5k sqft3772 N Lakeside Dr, Muncie, IN 47304Sold

- $168,0003 bd2 ba1.6k sqft3762 N Lakeside Dr, Muncie, IN 47304Off Market

- $157,3002 bd2 ba2k sqft3760 N Lakeside Dr, Muncie, IN 47304Off Market
- $159,9003 bd2 ba2k sqft3802 N Lakeside Dr, Muncie, IN 47304Sold
- $186,0002 bd2 ba1.5k sqft3758 N Lakeside Dr, Muncie, IN 47304Sold
- $167,9002 bd2 ba1.5k sqft3756 N Lakeside Dr, Muncie, IN 47304Sold
Nearby schools
GreatSchools rating
- 7/10North View Elementary SchoolGrades: PK-5Distance: 1.8 mi
- 5/10Northside Middle SchoolGrades: 6-8Distance: 1.1 mi
- 3/10Muncie Central High SchoolGrades: PK-12Distance: 2.7 mi
Schools provided by the listing agent
- Elementary: North View Elementary School
- Middle: Northside Middle School
- High: Muncie Central High School
Source: MIBOR as distributed by MLS GRID. This data may not be complete. We recommend contacting the local school district to confirm school assignments for this home.


Get pre-qualified for a loan
At Zillow Home Loans, we can pre-qualify you in as little as 5 minutes with no impact to your credit score.An equal housing lender. NMLS #10287.
- Indiana
- Delaware County
- Muncie
- 47304
- 3766 N Lakeside Dr
Nearby cities
Nearby neighborhoods
Nearby zip codes
Other Muncie Topics
