Enjoy low-maintenance condo living in north Muncie’s Sandpiper community! This stunning bi-level offers 2,070 finished square feet with vaulted ceilings, LVP flooring, and walls of windows that frame the wooded backdrop. A total remodel was completed in 2020 including the entire kitchen all the way to the outside patio/retaining wall. The open living area with a gas log fireplace flows to a private elevated deck, and to the updated kitchen. It features white shaker cabinets, subway tile backsplash, solid-surface counters, stainless appliances, and bar seating. Down the hall, the primary bedroom sits beside an updated full bath with a double vanity and a walk-in closet, giving the space a true suite feel. The walk-out lower level adds a large family room with sliding doors to a patio, a second full bath, and a flexible room ideal for guests, office, or hobby space. An oversized 2-car garage and dedicated laundry room make day-to-day living easy. The HOA covers snow removal, lawn care, and exterior maintenance (siding & roof). In 2026 the siding is on schedule to be replaced. Also in a convenient Northside location close to shopping, dining, Ball State, and other local amenities!
Closed
$159,900
3802 N Lakeside Dr, Muncie, IN 47304
3beds
2,070sqft
Condominium
Built in 1988
-- sqft lot
$161,100 Zestimate®
$--/sqft
$1,998 Estimated rent
Home value
$161,100
$135,000 - $193,000
$1,998/mo
Zestimate® history
Owner options
List your home for rent
$1,998/mo
Rent Zestimate®
Find your next renter with Zillow Rental Manager. Plus, with online applications, you can quickly screen prospective tenants – for free.
$1,998/mo
Rent Zestimate®
Refinance and save
$1,345/mo
Est. payment
Refinancing to a lower rate could help reduce your monthly payments and save thousands over the life of the loan.
$1,345/mo
Est. payment
Explore your selling options
Work with a Zillow partner agent
Leverage their expertise and Zillow's premium Showcase listings to get your home seen by more buyers.
Get startedList with your own agent
Get your home in front of millions of buyers by listing it on Zillow.
Learn how to do itSell it yourself
Take full control of how buyers see your home on Zillow by listing For Sale by Owner (FSBO).
List your homeWhat's special
Gas log fireplaceDouble vanityPrivate elevated deckVaulted ceilingsUpdated kitchenStainless appliancesWhite shaker cabinets
Zillow last checked:
Listing updated:
Listed by:
Austin Rich Cell:765-749-4546,
NextHome Elite Real Estate
Bought with:
Rich Lee, RB16000688
RE/MAX Real Estate Groups
Source: IRMLS,MLS#: 202548335
Facts & features
Interior
Bedrooms & bathrooms
- Bedrooms: 3
- Bathrooms: 2
- Full bathrooms: 2
Bedroom 1
- Level: Upper
Bedroom 2
- Level: Upper
Family room
- Level: Lower
- Area: 238
- Dimensions: 17 x 14
Kitchen
- Level: Upper
- Area: 99
- Dimensions: 11 x 9
Living room
- Level: Upper
- Area: 408
- Dimensions: 24 x 17
Heating
- Natural Gas, Forced Air
Cooling
- Central Air
Appliances
- Included: Dishwasher, Microwave, Refrigerator, Washer, Dryer-Electric, Electric Range, Water Heater - Rental
Features
- 1st Bdrm En Suite, Bar, Ceiling-9+, Ceiling Fan(s), Vaulted Ceiling(s), Walk-In Closet(s), Countertops-Solid Surf, Entrance Foyer, Open Floorplan, Double Vanity, Tub/Shower Combination, Main Level Bedroom Suite
- Flooring: Vinyl
- Basement: Block
- Number of fireplaces: 1
- Fireplace features: Living Room
Interior area
- Total structure area: 2,070
- Total interior livable area: 2,070 sqft
- Finished area above ground: 2,070
- Finished area below ground: 0
Property
Parking
- Total spaces: 2
- Parking features: Attached, Garage Utilities, Concrete
- Attached garage spaces: 2
- Has uncovered spaces: Yes
Features
- Levels: Two
- Stories: 2
- Patio & porch: Deck, Patio
- Fencing: None
- Waterfront features: None
Lot
- Features: Irregular Lot, City/Town/Suburb, Landscaped
Details
- Parcel number: 180731404001.000003
Construction
Type & style
- Home type: Condo
- Property subtype: Condominium
Materials
- Vinyl Siding
- Foundation: Slab
- Roof: Asphalt
Condition
- New construction: No
- Year built: 1988
Utilities & green energy
- Sewer: City
- Water: City, Indiana American Water Co
- Utilities for property: Cable Available
Community & HOA
Community
- Features: Sidewalks
- Security: Smoke Detector(s)
- Subdivision: Sandpiper Lakes
HOA
- Has HOA: Yes
- HOA fee: $300 monthly
Location
- Region: Muncie
Financial & listing details
- Tax assessed value: $148,500
- Annual tax amount: $1,384
- Date on market: 12/8/2025
- Listing terms: Cash,Conventional,FHA,VA Loan
- Road surface type: Asphalt
Price history
| Date | Event | Price |
|---|---|---|
| 1/8/2026 | Sold | $159,900 |
Source:  IRMLS #202548335 Report a problem IRMLS #202548335 Report a problem | ||
| 12/10/2025 | Pending sale | $159,900 |
Source: IRMLS #202548335 Report a problem | ||
| 12/8/2025 | Listed for sale | $159,900+42.8% |
Source: IRMLS #202548335 Report a problem | ||
| 10/9/2020 | Sold | $112,000-5.8%$54/sqft |
Source:  MIBOR as distributed by MLS GRID #21738116 Report a problem MIBOR as distributed by MLS GRID #21738116 Report a problem | ||
| 9/15/2020 | Pending sale | $118,900$57/sqft |
Source: RE/MAX Real Estate Groups #202036012 Report a problem | ||
| 9/8/2020 | Listed for sale | $118,900$57/sqft |
Source: RE/MAX Real Estate Groups #202036012 Report a problem | ||
Public tax history
| Year | Property taxes | Tax assessment |
|---|---|---|
| 2025 | $1,384 +10.3% | $148,500 +7.3% |
| 2024 | $1,255 +14.6% | $138,400 +10.3% |
| 2023 | $1,095 +14.7% | $125,500 +14.6% |
| 2022 | $955 +8.4% | $109,500 +14.7% |
| 2021 | $881 -50% | $95,500 +8.4% |
| 2020 | $1,762 -2.2% | $88,100 |
| 2019 | $1,802 -4.1% | $88,100 -2.2% |
| 2018 | $1,880 -32.5% | $90,100 +1.7% |
| 2017 | $2,786 +55.6% | $88,600 +2.5% |
| 2016 | $1,790 -4.4% | $86,400 -5% |
| 2014 | $1,872 +5.2% | $90,900 +3.4% |
| 2013 | $1,780 +3.6% | $87,900 +2.3% |
| 2012 | $1,718 -12% | $85,900 -12% |
| 2011 | $1,952 -1.1% | $97,600 -1.1% |
| 2010 | $1,974 +4.8% | $98,700 +4.8% |
| 2009 | $1,884 -45.3% | $94,200 -1.1% |
| 2006 | $3,445 | $95,200 +15.8% |
| 2005 | -- | $82,200 |
Find assessor info on the county website
Neighborhood: 47304
Nearby homes
- $158,4002 bd2 ba1.5k sqft3800 N Lakeside Dr, Muncie, IN 47304Off Market

- $173,9002 bd2 ba1.5k sqft3806 N Lakeside Dr, Muncie, IN 47304Off Market
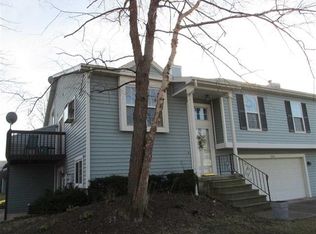
- $158,9002 bd2 ba2k sqft3768 N Lakeside Dr, Muncie, IN 47304Off Market
- $154,9002 bd2 ba1.5k sqft3804 N Lakeside Dr, Muncie, IN 47304Off Market
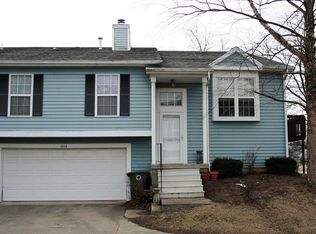
- $153,5002 bd2 ba1.5k sqft3772 N Lakeside Dr, Muncie, IN 47304Sold
- $164,0002 bd2 ba1.5k sqft3766 N Lakeside Dr, Muncie, IN 47304Sold
- $160,5002 bd2 ba1.5k sqft3770 N Lakeside Dr, Muncie, IN 47304Off Market
- $160,0002 bd3 ba1.5k sqft3902 N Lakeside Dr, Muncie, IN 47304Sold
Nearby schools
GreatSchools rating
- 7/10North View Elementary SchoolGrades: PK-5Distance: 1.8 mi
- 5/10Northside Middle SchoolGrades: 6-8Distance: 1.2 mi
- 3/10Muncie Central High SchoolGrades: PK-12Distance: 2.7 mi
Schools provided by the listing agent
- Elementary: Northview
- Middle: Northside
- High: Central
- District: Muncie Community Schools
Source: IRMLS. This data may not be complete. We recommend contacting the local school district to confirm school assignments for this home.


Get pre-qualified for a loan
At Zillow Home Loans, we can pre-qualify you in as little as 5 minutes with no impact to your credit score.An equal housing lender. NMLS #10287.
- Indiana
- Delaware County
- Muncie
- 47304
- 3802 N Lakeside Dr
Nearby cities
Nearby neighborhoods
Nearby zip codes
Other Muncie Topics
