Exquisite brick and vinyl single family-owned custom built ranch. Front entrances has a covered porch. Step into your three-bedroom, two full bath home with original hard wood trim, crown molding, hard wood flooring in living room and hallways. This lovely living room features a wood burning fireplace, newer custom built bay window combined with a gally kitchen with breakfast bar. Many updates:- several newer windows with built in blinds, newer roof on main home, pavilion, shed with detached garage and workshop, newer furnace along with A/C, newer well along with newer septic and concrete drive 11 years young. First floor laundry room and pantry are right off the dining room. Stepping out the door from your living room you will find a lovely updated deck. Outside amenities include: covered pavilion, beautiful patio with fire pit, storage shed and one car detached garage and attached three car heated garage and workshop. Lots of storage. This unique home in a country setting is just waiting for you.
Closed
$350,000
3758 S Sunnyfield Dr, Akron, OH 44321
3beds
--sqft
Single Family Residence
Built in 1966
0.68 Acres Lot
$362,500 Zestimate®
$--/sqft
$2,505 Estimated rent
Home value
$362,500
$326,000 - $402,000
$2,505/mo
Zestimate® history
Owner options
List your home for rent
$2,505/mo
Rent Zestimate®
Find your next renter with Zillow Rental Manager. Plus, with online applications, you can quickly screen prospective tenants – for free.
$2,505/mo
Rent Zestimate®
Refinance and save
$2,500/mo
Est. payment
Refinancing to a lower rate could help reduce your monthly payments and save thousands over the life of the loan.
$2,500/mo
Est. payment
Explore your selling options
Work with a Zillow partner agent
Leverage their expertise and Zillow's premium Showcase listings to get your home seen by more buyers.
Get startedList with your own agent
Get your home in front of millions of buyers by listing it on Zillow.
Learn how to do itSell it yourself
Take full control of how buyers see your home on Zillow by listing For Sale by Owner (FSBO).
List your homeWhat's special
One car detached garageFirst floor laundry roomCovered porchCovered pavilionCrown moldingUpdated deckOriginal hard wood trim
Zillow last checked:
Listing updated:
Listed by:
Janette Cincurak 330-607-4542 janettecincurak@gmail.com,
RE/MAX Crossroads Properties
Bought with:
Danielle Valentine, 2022002700
Century 21 DeAnna Realty
Source: MLS Now,MLS#: 5148820 Originating MLS: Medina County Board of REALTORS
Originating MLS: Medina County Board of REALTORSFacts & features
Interior
Bedrooms & bathrooms
- Bedrooms: 3
- Bathrooms: 2
- Full bathrooms: 2
- Main level bathrooms: 2
- Main level bedrooms: 3
Primary bedroom
- Description: Flooring: Carpet
- Level: First
- Dimensions: 11 x 14
Bedroom
- Description: Flooring: Carpet
- Level: First
- Dimensions: 11 x 11
Bedroom
- Description: Flooring: Carpet
- Level: First
- Dimensions: 12 x 15
Dining room
- Description: Pantry,Flooring: Tile
- Level: First
- Dimensions: 10 x 10
Eat in kitchen
- Description: Breakfast bar,Flooring: Hardwood
- Features: Breakfast Bar
- Level: First
- Dimensions: 8 x 18
Entry foyer
- Description: Flooring: Tile
- Level: First
- Dimensions: 6 x 12
Laundry
- Description: Flooring: Tile
- Level: First
- Dimensions: 6 x 14
Living room
- Description: Wood burning fireplace, 4 cords of wood.,Flooring: Hardwood
- Features: Fireplace
- Level: First
- Dimensions: 13 x 16
Mud room
- Description: Flooring: Tile
- Level: First
- Dimensions: 5 x 6
Pantry
- Description: Flooring: Carpet
- Level: First
- Dimensions: 5 x 9
Workshop
- Description: Attached heated garage and workshop.
- Level: First
- Dimensions: 18 x 80
Heating
- Forced Air, Fireplace(s), Gas
Cooling
- Central Air
Appliances
- Included: Cooktop, Dryer, Dishwasher, Disposal, Microwave, Range, Refrigerator, Water Softener, Washer
- Laundry: Main Level, Laundry Room
Features
- Breakfast Bar, Ceiling Fan(s), Crown Molding, Entrance Foyer, Eat-in Kitchen, Kitchen Island, Open Floorplan, Pantry, Recessed Lighting, Storage, Natural Woodwork
- Windows: Blinds, Bay Window(s), Double Pane Windows, Insulated Windows, Wood Frames, Window Treatments
- Basement: Crawl Space
- Number of fireplaces: 1
- Fireplace features: Blower Fan, Insert, Heatilator, Living Room, Wood Burning
Property
Parking
- Total spaces: 4
- Parking features: Attached, Concrete, Drain, Driveway, Detached, Electricity, Enclosed, Garage, Garage Door Opener, Storage, Water Available
- Attached garage spaces: 4
Features
- Levels: One
- Stories: 1
- Patio & porch: Covered, Deck, Front Porch, Other, Patio
- Exterior features: Fire Pit, Lighting, Other, Storage
Lot
- Size: 0.68 Acres
- Dimensions: 112 x 265
- Features: Corners Marked, Irregular Lot, Pie Shaped Lot
Details
- Additional structures: Outbuilding, Other, Storage, Workshop
- Parcel number: 1500832
Construction
Type & style
- Home type: SingleFamily
- Architectural style: Ranch
- Property subtype: Single Family Residence
- Attached to another structure: Yes
Materials
- Brick, Vinyl Siding
- Foundation: Block
- Roof: Asphalt,Fiberglass
Condition
- Year built: 1966
Details
- Warranty included: Yes
Utilities & green energy
- Sewer: Septic Tank
- Water: Well
Community & HOA
Community
- Security: Carbon Monoxide Detector(s), Smoke Detector(s)
HOA
- Has HOA: No
Location
- Region: Akron
Financial & listing details
- Tax assessed value: $241,570
- Annual tax amount: $6,640
- Date on market: 8/15/2025
- Cumulative days on market: 3 days
Price history
| Date | Event | Price |
|---|---|---|
| 9/5/2025 | Sold | $350,000+0.1% |
Source:  MLS Now #5148820 Report a problem MLS Now #5148820 Report a problem | ||
| 8/18/2025 | Pending sale | $349,700 |
Source: MLS Now #5148820 Report a problem | ||
| 8/15/2025 | Listed for sale | $349,700+399.6% |
Source: MLS Now #5148820 Report a problem | ||
| 11/27/1996 | Sold | $70,000 |
Source: Public Record Report a problem | ||
Public tax history
| Year | Property taxes | Tax assessment |
|---|---|---|
| 2025 | $4,767 -2.6% | $84,550 |
| 2024 | $4,892 +5% | $84,550 |
| 2023 | $4,660 -3% | $84,550 +18.3% |
| 2022 | $4,804 +8% | $71,453 |
| 2021 | $4,446 | $71,453 |
| 2020 | -- | $71,453 +16.3% |
| 2019 | $4,147 +4.8% | $61,429 0% |
| 2018 | $3,955 +17.3% | $61,430 |
| 2017 | $3,373 | $61,430 +19.1% |
| 2016 | $3,373 | $51,570 |
| 2015 | $3,373 +0.6% | $51,570 |
| 2014 | $3,353 -0.8% | $51,570 -1.9% |
| 2013 | $3,379 +3.5% | $52,590 +0.7% |
| 2012 | $3,265 -0.2% | $52,220 +0% |
| 2011 | $3,273 -7.6% | $52,217 -10.6% |
| 2010 | $3,542 | $58,412 |
| 2009 | -- | $58,412 |
| 2008 | $3,172 +6.8% | $58,412 +3.5% |
| 2007 | $2,969 +0.3% | $56,424 |
| 2006 | $2,961 +7.6% | $56,424 |
| 2005 | $2,751 | $56,424 +8% |
| 2004 | -- | $52,221 |
| 2003 | $2,639 -0.4% | $52,221 |
| 2002 | $2,651 +11.7% | $52,221 +7.4% |
| 2001 | $2,374 +2% | $48,615 |
| 2000 | $2,328 | $48,615 |
Find assessor info on the county website
Neighborhood: 44321
Nearby homes
- $340,4003 bd1 ba1.7k sqft3768 S Sunnyfield Dr, Copley, OH 44321Off Market
- $263,6003 bd1 ba2.2k sqft3750 S Sunnyfield Dr, Akron, OH 44321Off Market
- $230,0003 bd2 ba1.8k sqft3740 S Sunnyfield Dr, Akron, OH 44321Sold
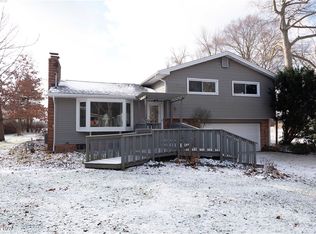
- $318,9004 bd2 ba2k sqft3763 S Sunnyfield Dr, Akron, OH 44321Off Market
- $376,9004 bd3 ba2.5k sqft3785 S Sunnyfield Dr, Akron, OH 44321Off Market
- $285,0003 bd2 ba2.4k sqft3730 S Sunnyfield Dr, Akron, OH 44321Sold
- $321,0004 bd3 ba2k sqft3741 S Sunnyfield Dr, Akron, OH 44321Sold
- $5,300-- bd-- ba-- sqftS Sunnyfield Dr, Copley, OH 44321Off Market
Nearby schools
GreatSchools rating
- 7/10Copley-Fairlawn Middle SchoolGrades: 5-8Distance: 0.6 mi
- 8/10Copley High SchoolGrades: 9-12Distance: 1.4 mi
- 9/10Arrowhead Primary Elementary SchoolGrades: K-4Distance: 0.8 mi
Schools provided by the listing agent
- District: Copley-Fairlawn CSD - 7703
Source: MLS Now. This data may not be complete. We recommend contacting the local school district to confirm school assignments for this home.
Get a cash offer in 3 minutes
Find out how much your home could sell for in as little as 3 minutes with a no-obligation cash offer.
Estimated market value
$362,500
Get a cash offer in 3 minutes
Find out how much your home could sell for in as little as 3 minutes with a no-obligation cash offer.
Estimated market value
$362,500
- Ohio
- Summit County
- Copley
- 44321
- 3758 S Sunnyfield Dr
