**NEW Vinyl Siding installed and full Radon mitigation system just installed in repoerts** 04/08/26. This newly renovated open concept ranch in Copley is waiting for a new owner! Freshly painted, new floors, totally new kitchen with new appliances and granite counters along with a new granite island. Newer roof, new front deck and sliding glass door from living room. Restoned fireplace in family room with plenty of natural light. Recreation room with granite bar and full bath has been added to the lower level. A office/4th bedroom was also added in lower level. New glass blocks and updated electric service. Aprox 30 foot pool is in the back for exciting summer fun. Property backs up to farm land
Pending
Price cut: $4K (7/17)
$284,900
3730 S Sunnyfield Dr, Akron, OH 44321
3beds
2,415sqft
:
Get pre-qualified$2,031/mo
Single Family Residence
Built in 1958
0.51 Acres Lot
$-- Zestimate®
$118/sqft
$-- HOA
What's special
New granite islandPlenty of natural lightGranite countersNew front deckFreshly paintedNew floorsNew appliances
- 146 days |
- 918 |
- 36 |
Zillow last checked:
Listing updated:
Listed by:
Jeff Nickolich 330-842-2213 jnickolichsells@yahoo.com,
Key Realty
Source: MLS Now,MLS#: 5189918 Originating MLS: Akron Cleveland Association of REALTORS
Originating MLS: Akron Cleveland Association of REALTORSFacts & features
Interior
Bedrooms & bathrooms
- Bedrooms: 3
- Bathrooms: 2
- Full bathrooms: 2
- Main level bathrooms: 1
- Main level bedrooms: 3
Primary bedroom
- Description: Flooring: Carpet
- Level: First
- Dimensions: 13 x 12
Bedroom
- Description: Flooring: Carpet
- Level: First
- Dimensions: 12 x 12
Bedroom
- Description: Flooring: Carpet
- Level: First
- Dimensions: 10 x 10
Bathroom
- Description: Flooring: Ceramic Tile
- Level: First
- Dimensions: 9 x 7
Bathroom
- Description: Flooring: Ceramic Tile
- Level: Lower
- Dimensions: 9 x 7
Eat in kitchen
- Description: Flooring: Luxury Vinyl Tile
- Features: Granite Counters
- Level: First
- Dimensions: 15 x 10
Family room
- Description: Flooring: Luxury Vinyl Tile
- Features: Fireplace
- Level: First
- Dimensions: 20 x 13
Laundry
- Description: Flooring: Concrete
- Level: Lower
- Dimensions: 12 x 9
Living room
- Description: Flooring: Luxury Vinyl Tile
- Level: First
- Dimensions: 16 x 15
Office
- Description: Flooring: Carpet
- Level: Lower
- Dimensions: 12 x 12
Recreation
- Description: Flooring: Carpet
- Features: Granite Counters, Bar
- Level: Lower
- Dimensions: 30 x 24
Utility room
- Level: Lower
- Dimensions: 9 x 7
Heating
- Forced Air
Cooling
- Central Air
Appliances
- Included: Microwave, Range, Refrigerator, Water Softener
Features
- Basement: Finished
- Number of fireplaces: 1
- Fireplace features: Family Room
Interior area
- Total structure area: 2,415
- Total interior livable area: 2,415 sqft
- Finished area above ground: 1,380
- Finished area below ground: 1,035
Video & virtual tour
Property
Parking
- Total spaces: 2
- Parking features: Asphalt
- Garage spaces: 2
Features
- Levels: One
- Stories: 1
- Patio & porch: Deck
- Has private pool: Yes
Lot
- Size: 0.51 Acres
Details
- Parcel number: 1500935
Construction
Type & style
- Home type: SingleFamily
- Architectural style: Ranch
- Property subtype: Single Family Residence
Materials
- Aluminum Siding, Cedar
- Roof: Asphalt,Fiberglass
Condition
- Year built: 1958
Utilities & green energy
- Sewer: Septic Tank
- Water: Well
Community & HOA
Community
- Subdivision: Westview
HOA
- Has HOA: No
Location
- Region: Akron
Financial & listing details
- Price per square foot: $118/sqft
- Tax assessed value: $171,670
- Annual tax amount: $3,374
- Date on market: 3/3/2026
- Cumulative days on market: 92 days
Estimated market value
Not available
Estimated sales range
Not available
Not available
Price history
| Date | Event | Price |
|---|---|---|
| 7/24/2026 | Pending sale | $284,900$118/sqft |
Source:  MLS Now #5189918 Report a problem MLS Now #5189918 Report a problem | ||
| 7/17/2026 | Price change | $284,900-1.4%$118/sqft |
Source: MLS Now #5189918 Report a problem | ||
| 7/9/2026 | Price change | $288,900-0.3%$120/sqft |
Source: MLS Now #5189918 Report a problem | ||
| 6/30/2026 | Pending sale | $289,900$120/sqft |
Source: MLS Now #5189918 Report a problem | ||
| 6/17/2026 | Listed for sale | $289,900$120/sqft |
Source: MLS Now #5189918 Report a problem | ||
| 6/17/2026 | Pending sale | $289,900$120/sqft |
Source: MLS Now #5189918 Report a problem | ||
| 6/15/2026 | Price change | $289,900-0.7%$120/sqft |
Source: MLS Now #5189918 Report a problem | ||
| 5/20/2026 | Pending sale | $292,000$121/sqft |
Source: MLS Now #5189918 Report a problem | ||
| 5/15/2026 | Price change | $292,000-0.8%$121/sqft |
Source: MLS Now #5189918 Report a problem | ||
| 5/7/2026 | Listed for sale | $294,500$122/sqft |
Source: MLS Now #5189918 Report a problem | ||
| 4/25/2026 | Pending sale | $294,500$122/sqft |
Source: MLS Now #5189918 Report a problem | ||
| 4/24/2026 | Price change | $294,500-1.3%$122/sqft |
Source: MLS Now #5189918 Report a problem | ||
| 4/17/2026 | Price change | $298,500-0.3%$124/sqft |
Source: MLS Now #5189918 Report a problem | ||
| 4/10/2026 | Price change | $299,500-0.1%$124/sqft |
Source: MLS Now #5189918 Report a problem | ||
| 3/30/2026 | Listed for sale | $299,900$124/sqft |
Source: MLS Now #5189918 Report a problem | ||
| 3/25/2026 | Pending sale | $299,900$124/sqft |
Source: MLS Now #5189918 Report a problem | ||
| 3/25/2026 | Contingent | $299,900$124/sqft |
Source: MLS Now #5189918 Report a problem | ||
| 3/23/2026 | Price change | $299,900-1.6%$124/sqft |
Source: MLS Now #5189918 Report a problem | ||
| 3/13/2026 | Price change | $304,900-3.2%$126/sqft |
Source: MLS Now #5189918 Report a problem | ||
| 3/3/2026 | Listed for sale | $314,900+74.9%$130/sqft |
Source: MLS Now #5189918 Report a problem | ||
| 11/25/2025 | Sold | $180,000+9.2%$75/sqft |
Source: MLS Now #5170817 Report a problem | ||
| 11/12/2025 | Pending sale | $164,900$68/sqft |
Source: MLS Now #5170817 Report a problem | ||
| 11/8/2025 | Listed for sale | $164,900+29.3%$68/sqft |
Source: MLS Now #5170817 Report a problem | ||
| 8/19/1999 | Sold | $127,500$53/sqft |
Source: Public Record Report a problem | ||
Public tax history
| Year | Property taxes | Tax assessment |
|---|---|---|
| 2025 | $3,345 -0.5% | $60,090 |
| 2024 | $3,363 +5.8% | $60,090 |
| 2023 | $3,177 -2.5% | $60,090 +19% |
| 2022 | $3,260 +8.4% | $50,495 |
| 2021 | $3,007 | $50,495 |
| 2020 | -- | $50,495 +8.7% |
| 2019 | $2,995 +5.2% | $46,470 |
| 2018 | $2,848 +14.7% | $46,470 |
| 2017 | $2,483 | $46,470 +19.4% |
| 2016 | $2,483 | $38,910 |
| 2015 | $2,483 +0.7% | $38,910 |
| 2014 | $2,466 +1% | $38,910 -0.5% |
| 2013 | $2,443 0% | $39,100 |
| 2012 | $2,443 -0.2% | $39,100 +0% |
| 2011 | $2,449 -4.2% | $39,095 -7.3% |
| 2010 | $2,556 | $42,165 |
| 2009 | -- | $42,165 |
| 2008 | $2,289 +0.7% | $42,165 -2.4% |
| 2007 | $2,274 -0.9% | $43,204 |
| 2006 | $2,294 +8.9% | $43,204 |
| 2005 | $2,107 | $43,204 +7.7% |
| 2004 | -- | $40,100 |
| 2003 | $2,027 -0.4% | $40,100 |
| 2002 | $2,036 +18.9% | $40,100 +14.3% |
| 2001 | $1,713 +2% | $35,078 |
| 2000 | $1,680 | $35,078 |
Find assessor info on the county website
Monthly payment
Est. payment
Payment breakdown
Explore the cost of this home by adjusting the details. Changes won't be saved.Climate risks
Neighborhood: 44321
Nearby schools
GreatSchools rating
- 7/10Copley-Fairlawn Middle SchoolGrades: 5-8Distance: 0.6 mi
- 8/10Copley High SchoolGrades: 9-12Distance: 1.4 mi
- 9/10Arrowhead Primary Elementary SchoolGrades: K-4Distance: 0.7 mi
Schools provided by the listing agent
- District: Copley-Fairlawn CSD - 7703
Source: MLS Now. This data may not be complete. We recommend contacting the local school district to confirm school assignments for this home.
- $230,0003 bd2 ba1.8k sqft3740 S Sunnyfield Dr, Akron, OH 44321Sold
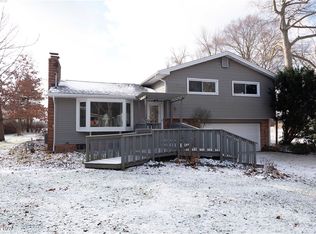
- $292,9004 bd2 ba1.3k sqft3716 S Sunnyfield Dr, Akron, OH 44321Off Market
- $263,4003 bd1 ba2.2k sqft3750 S Sunnyfield Dr, Akron, OH 44321Off Market
- $260,9003 bd2 ba1.2k sqft3706 S Sunnyfield Dr, Akron, OH 44321Off Market
- $297,2003 bd2 ba2.5k sqft1663 Cloverfield Dr, Akron, OH 44321Off Market
- $321,0004 bd3 ba2k sqft3741 S Sunnyfield Dr, Akron, OH 44321Sold
- $269,9003 bd2 ba1.6k sqft1654 Cloverfield Dr, Akron, OH 44321Off Market
- $350,0003 bd2 ba-- sqft3758 S Sunnyfield Dr, Akron, OH 44321Sold
A local agent can set up tours, give advice and negotiate with sellers.
Similar homes
- $350,0003 bd3 ba3.1k sqft1097 Oak Tree Rd, Akron, OH 44320For Sale
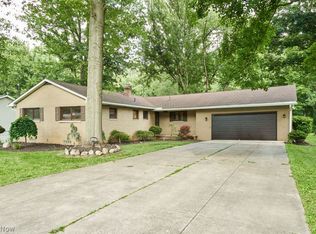 MLS ID #5224206, Shannon Raimondo, Howard Hanna. MLS Now
 - $289,5003 bd3 ba1.5k sqft1168 Everbright Dr, Uniontown, OH 44685For Sale
 MLS ID #5229118, Cathy Flaughers, Great Move Realty. MLS Now
 - $349,9004 bd3 ba2.2k sqft2786 Silverdale Dr, Barberton, OH 44203For Sale
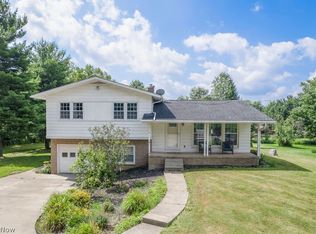 MLS ID #5223714, Michelle Foushee, Real of Ohio. MLS Now
 - $269,0003 bd2 ba1.7k sqft718 Easter Ave, Akron, OH 44307For Sale
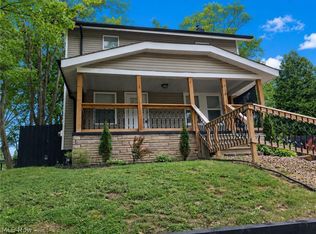 MLS ID #5216352, Daniela Maragos, Keller Williams Elevate. MLS Now
 - $254,9003 bd2 ba1.6k sqft614 Hartzell Dr, Barberton, OH 44203For SaleMLS ID #5221672, Kelly M LaMonica, Keller Williams Chervenic Rlty. MLS Now
- $299,0003 bd2 ba2.5k sqft2937 Joseph Pkwy, Brunswick, OH 44212For SaleMLS ID #5224630, Kenneth J Gailey Sr, Century 21 Homestar. MLS Now
- $315,0004 bd1 ba1.9k sqft1071 Wilbur Rd, Medina, OH 44256For SaleMLS ID #5210752, Steve Kuri, W.W. Reed And Son. MLS Now
- $225,0003 bd2 ba1.9k sqft2442 Newton St, Akron, OH 44305For SaleMLS ID #5228921, Julia Collins, XRE. MLS Now
- $299,0005 bd2 ba1.5k sqft1087 Krumroy Rd, Akron, OH 44306For SaleMLS ID #5218262, Michael J Sales, XRE. MLS Now
- $289,0004 bd1 ba1.3k sqft13992 Allison Dr, Doylestown, OH 44230For Sale By Owner
- $258,0003 bd3 ba2k sqft1077 Sutherland Ave, Akron, OH 44314For SaleMLS ID #5225592, Joan Elflein, Ohio Broker Direct. MLS Now
- $199,9004 bd3 ba2.1k sqft1530 Collier Rd, Akron, OH 44320For SaleMLS ID #5225039, Debra G Shreiner, Helen Scott Realty LLC. MLS Now
- $290,0003 bd2 ba2k sqft967 S Canal St, Canal Fulton, OH 44614For SaleMLS ID #5208763, Michael Widuck, Hayes Realty. MLS Now
- $249,9003 bd3 ba2.3k sqft2372 Triplett Blvd, Akron, OH 44312For SaleMLS ID #5218896, Carol Garretson, Keller Williams Chervenic Rlty. MLS Now
- $279,9003 bd2 ba1.4k sqft460 Heather Ln, Medina, OH 44256For SaleMLS ID #5214251, Michael Atkinson, RE/MAX Real Estate Group. MLS Now
- $299,9004 bd3 ba1.6k sqft4102 Leewood Rd, Stow, OH 44224For SaleMLS ID #5221513, Debi Rich, Howard Hanna. MLS Now
- $349,9004 bd3 ba1.6k sqft2664 Biscayne Dr, Akron, OH 44319For SaleMLS ID #5230763, Sonja Halstead, Keller Williams Elevate. MLS Now
- $295,0003 bd2 ba1.6k sqft1742 Steese Rd, Uniontown, OH 44685For SaleMLS ID #5223113, Yvonne Johnston, Great Move Realty. MLS Now
- $360,0003 bd1 ba2k sqft1123 Granger Rd, Medina, OH 44256For SaleMLS ID #5221310, Amanda Vaszily, Howard Hanna. MLS Now
- $295,0003 bd2 ba1.4k sqft994 Erin Dr, Kent, OH 44240For SaleMLS ID #5227542, Jose Medina, Keller Williams Legacy Group Realty. MLS Now
