Shingle-style Lake Minnetonka home set on over an acre with 156 feet of lakeshore and three private dock slips in The Cove community. Crisp white interior with enameled millwork and custom finishes throughout. Panoramic views from nearly every room. Main level features include open great room design, gourmet kitchen with separate support space, private study and lakeside three+ season porch with fireplace overlooking the resort-style pool. Upper level offers a luxurious primary suite with fireplace and spa-like bath, plus three additional ensuite bedrooms and separate lounge space. Walkout lower level includes a spacious family room with bar, additional bedroom and an oversized indoor multi-sport court. Entertain in style on the lakeside pool and patio with extensive outdoor kitchen, sun-filled gathering areas, beautiful landscaping and panoramic views of the water. Quiet neighborhood setting with amenities including a community clubhouse and pool, playgrounds, tennis/pickleball courts and miles of walking trails. Close to new grocery store and shopping.
Closed
$3,525,000
3758 Woodland Cove Pkwy, Excelsior, MN 55331
5beds
7,788sqft
Single Family
Built in 2016
1.09 Acres Lot
$3,564,800 Zestimate®
$453/sqft
$7,189 Estimated rent
Home value
$3,564,800
$3.32M - $3.85M
$7,189/mo
Zestimate® history
Owner options
List your home for rent
$7,189/mo
Rent Zestimate®
Find your next renter with Zillow Rental Manager. Plus, with online applications, you can quickly screen prospective tenants – for free.
$7,189/mo
Rent Zestimate®
Refinance and save
$18,823/mo
Est. payment
Refinancing to a lower rate could help reduce your monthly payments and save thousands over the life of the loan.
$18,823/mo
Est. payment
Explore your selling options
Work with a Zillow partner agent
Leverage their expertise and Zillow's premium Showcase listings to get your home seen by more buyers.
Get startedList with your own agent
Get your home in front of millions of buyers by listing it on Zillow.
Learn how to do itSell it yourself
Take full control of how buyers see your home on Zillow by listing For Sale by Owner (FSBO).
List your homeWhat's special
Three private dock slipsLakeside pool and patioExtensive outdoor kitchenOversized indoor multi-sport courtOpen great room designCustom finishes throughoutSpa-like bath
Zillow last checked:
Listing updated:
Listed by:
Gregg J Larsen 612-719-4477,
Coldwell Banker Realty
Bought with:
Timothy Beduhn
Coldwell Banker Realty
Source: NorthstarMLS as distributed by MLS GRID,MLS#: 7012971
Facts & features
Interior
Bedrooms & bathrooms
- Bedrooms: 5
- Bathrooms: 7
- Full bathrooms: 2
- 3/4 bathrooms: 4
- 1/2 bathrooms: 1
Bedroom
- Level: Upper
- Area: 510 Square Feet
- Dimensions: 17 x 30
Bedroom 2
- Level: Upper
- Area: 280 Square Feet
- Dimensions: 20 x 14
Bedroom 3
- Level: Upper
- Area: 154 Square Feet
- Dimensions: 11 x 14
Bedroom 4
- Level: Upper
- Area: 132 Square Feet
- Dimensions: 11 x 12
Bedroom 5
- Level: Lower
- Area: 195 Square Feet
- Dimensions: 13 x 15
Other
- Level: Lower
- Area: 1750 Square Feet
- Dimensions: 25 x 70
Other
- Level: Lower
- Area: 224 Square Feet
- Dimensions: 14 x 16
Bonus room
- Level: Upper
- Area: 416 Square Feet
- Dimensions: 26 x 16
Dining room
- Level: Main
- Area: 527 Square Feet
- Dimensions: 17 x 31
Exercise room
- Level: Lower
- Area: 195 Square Feet
- Dimensions: 15 x 13
Family room
- Level: Lower
- Area: 380 Square Feet
- Dimensions: 20 x 19
Game room
- Level: Lower
- Area: 140 Square Feet
- Dimensions: 14 x 10
Kitchen
- Level: Main
- Area: 323 Square Feet
- Dimensions: 19 x 17
Laundry
- Level: Upper
- Area: 180 Square Feet
- Dimensions: 12 x 15
Living room
- Level: Main
- Area: 527 Square Feet
- Dimensions: 17 x 31
Media room
- Level: Upper
- Area: 192 Square Feet
- Dimensions: 12 x 16
Mud room
- Level: Main
- Area: 49 Square Feet
- Dimensions: 7 x 7
Office
- Level: Main
- Area: 192 Square Feet
- Dimensions: 16 x 12
Other
- Level: Main
- Area: 272 Square Feet
- Dimensions: 16 x 17
Heating
- Forced Air
Cooling
- Central Air
Appliances
- Included: Air-To-Air Exchanger, Central Vacuum, Chandelier, Dishwasher, Disposal, Dryer, Exhaust Fan, Humidifier, Water Filtration System, Water Osmosis System, Microwave, Range, Refrigerator, Washer, Water Softener Owned
- Laundry: Lower Level, Main Level, Sink, Upper Level
Features
- Central Vacuum
- Basement: Finished,Full,Tile Shower,Walk-Out Access
- Number of fireplaces: 4
- Fireplace features: Family Room, Gas, Living Room, Primary Bedroom, Other, Stone
Interior area
- Total structure area: 7,788
- Total interior livable area: 7,788 sqft
- Finished area above ground: 5,958
- Finished area below ground: 1,742
Property
Parking
- Total spaces: 4
- Parking features: Attached, Concrete, Floor Drain, Garage, Garage Door Opener, Heated Garage, Insulated Garage
- Attached garage spaces: 4
- Has uncovered spaces: Yes
- Details: Garage Dimensions (26 x 52)
Accessibility
- Accessibility features: None
Features
- Levels: Two
- Stories: 2
- Patio & porch: Composite Decking, Deck, Front Porch, Patio, Porch, Screened
- Has private pool: Yes
- Pool features: In Ground, Heated
- Has view: Yes
- View description: Bay, Panoramic
- Has water view: Yes
- Water view: Bay
- Waterfront features: Lake Front
- Frontage length: Water Frontage: 156
Lot
- Size: 1.09 Acres
- Dimensions: 156 x 212 x 167 x 211
Details
- Foundation area: 2356
- Parcel number: 2711724340042
- Zoning description: Residential-Single Family
Construction
Type & style
- Home type: SingleFamily
- Property subtype: Single Family
Materials
- Concrete
- Roof: Asphalt
Condition
- New construction: No
- Year built: 2016
Utilities & green energy
- Gas: Natural Gas
- Sewer: City Sewer/Connected
- Water: City Water/Connected
Community & HOA
Community
- Subdivision: Woodland Cove Lake Add
HOA
- Has HOA: Yes
- Services included: Dock, Other, Professional Mgmt, Shared Amenities
- HOA fee: $484 monthly
- HOA name: First Service Residential
- HOA phone: 952-277-2700
Location
- Region: Excelsior
Financial & listing details
- Price per square foot: $453/sqft
- Tax assessed value: $3,963,300
- Annual tax amount: $45,464
- Date on market: 1/29/2026
- Cumulative days on market: 208 days
Price history
| Date | Event | Price |
|---|---|---|
| 4/24/2026 | Sold | $3,525,000-9.5%$453/sqft |
Source:  NorthstarMLS as distributed by MLS GRID #7012971 Report a problem NorthstarMLS as distributed by MLS GRID #7012971 Report a problem | ||
| 3/20/2026 | Pending sale | $3,895,000$500/sqft |
Source: NorthstarMLS as distributed by MLS GRID #7012971 Report a problem | ||
| 1/29/2026 | Listed for sale | $3,895,000-2.5%$500/sqft |
Source: NorthstarMLS as distributed by MLS GRID #7012971 Report a problem | ||
| 11/19/2025 | Listing removed | $3,995,000$513/sqft |
Source: NorthstarMLS as distributed by MLS GRID #6732337 Report a problem | ||
| 9/10/2025 | Price change | $3,995,000-7%$513/sqft |
Source: NorthstarMLS as distributed by MLS GRID #6732337 Report a problem | ||
| 6/14/2025 | Listed for sale | $4,295,000+427%$551/sqft |
Source: NorthstarMLS as distributed by MLS GRID #6732337 Report a problem | ||
| 11/16/2015 | Sold | $815,000$105/sqft |
Source: NorthstarMLS as distributed by MLS GRID #4661436 Report a problem | ||
Public tax history
| Year | Property taxes | Tax assessment |
|---|---|---|
| 2025 | $42,705 +11.6% | $3,963,300 +3.6% |
| 2024 | $38,275 +28% | $3,824,700 +6.3% |
| 2023 | $29,895 +0.7% | $3,597,500 +19.8% |
| 2022 | $29,702 -0.1% | $3,002,000 +17.6% |
| 2021 | $29,728 -9.6% | $2,552,000 +1.2% |
| 2020 | $32,886 +10.6% | $2,522,000 -3% |
| 2019 | $29,728 -9.6% | $2,599,000 +1.4% |
| 2018 | $32,886 +6.7% | $2,564,000 +469.8% |
| 2017 | $30,822 +491.4% | $450,000 +12.5% |
| 2016 | $5,212 -9.4% | $400,000 |
| 2015 | $5,753 | -- |
Find assessor info on the county website
Neighborhood: 55331
Nearby homes
- $3,256,2005 bd6 ba10k sqft3758 Woodland Cove, Excelsior, MN 55331Off Market
- $--0.85 Acres3752 Woodland Cove Pkwy, Minnetrista, MN 55331Off Market
- $3,300,0005 bd4 ba5.8k sqft3752 Woodland Cove Pkwy, Excelsior, MN 55331Pending
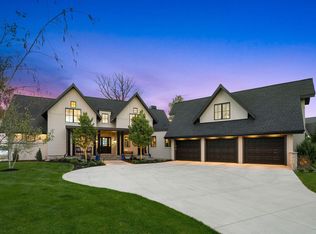
- $3,789,4004 bd5 ba6.4k sqft3764 Woodland Cove Pkwy, Excelsior, MN 55331Off Market
- $--1.135 Acres3764 Woodland Cove Pkwy, Minnetrista, MN 55331Off Market
- $3,072,2004 bd4 ba18k sqft3746 Woodland Cove Pkwy, Excelsior, MN 55331Off Market
- $2,663,3005 bd5 ba6.9k sqft3746 Woodland Cove Pkwy, Minnetrista, MN 55331Off Market
- $--0.74 Acres3704 Woodland Cove Pkwy, Minnetrista, MN 55331Off Market
Nearby schools
GreatSchools rating
- 9/10Shirley Hills Primary SchoolGrades: K-4Distance: 2.6 mi
- 10/10Grandview Middle SchoolGrades: 5-7Distance: 2.8 mi
- 9/10Mound-Westonka High SchoolGrades: 8-12Distance: 3.4 mi
Get a cash offer in 3 minutes
Find out how much your home could sell for in as little as 3 minutes with a no-obligation cash offer.
Estimated market value
$3,564,800
Get a cash offer in 3 minutes
Find out how much your home could sell for in as little as 3 minutes with a no-obligation cash offer.
Estimated market value
$3,564,800
- Minnesota
- Hennepin County
- Minnetrista
- 55331
- 3758 Woodland Cove Pkwy
Nearby cities
Nearby zip codes
Other Minnetrista Topics
