Welcome to this absolutely stunning 5-bedroom, 4-bathroom custom-built home, thoughtfully crafted in 2019 by Denali Custom Homes in collaboration with Alexander Design Group, and nestled in the highly sought-after The Cove on Lake Minnetonka community in Minnetrista.
Uniquely designed with an exceptional layout, beautiful craftsmanship, and delightful surprises throughout, this home blends style, comfort, and functionality at every turn. This exceptional property includes two private permanent boat slips on Lake Minnetonka and access to outstanding HOA amenities, including two pools, pickleball courts, and two full clubhouses available to reserve for gatherings and events. Enjoy direct access to the Minnetonka Regional Trails and convenient proximity to the Dakota Rail Trail, Carver Park Reserve Trail along with nearby shopping, dining, and entertainment. From the welcoming front porch, white oak floors lead into a light-filled main level with soaring 12-foot ceilings and walls of glass framing breathtaking backyard and Lake Minnetonka views. The entire home is also thoughtfully wired with a surround sound speaker system, enhancing both everyday living and entertaining throughout. The chef’s kitchen features quartz countertops, a large island, custom cabinetry, premium Thermador appliances, a Scotsman ice maker, built-in coffee system, and an impressive walk-in pantry. The kitchen flows into the dining and living areas, where expansive Marvin windows, a gas fireplace with shiplap surround, and built-ins create a warm yet dramatic gathering space. A sunroom with wood-burning fireplace opens to the maintenance-free deck, while the serene primary suite offers lake views, a fireplace, heated bath floors, spa-like shower, and a custom walk-in closet. The main level also includes a thoughtfully designed mudroom, laundry, and access to the heated, insulated three-car garage with floor drains. Upstairs, two separate wings offer exceptional flexibility, including a bonus room above the garage with its own mini-split system and plumbing rough-in, a dedicated office with vaulted ceilings and built-ins, and a unique bedroom featuring a loft and hidden secret room. The walkout lower level is built for entertaining with a spacious family room, fireplace, wet bar, recreation room, and three additional bedrooms.
Outdoors, enjoy a beautifully landscaped yard with a paver patio, firepit area, deck, irrigation system, invisible fence, and a path leading to two private permanent boat slips—all set against stunning Lake Minnetonka views. This one-of-a-kind home blends luxury, comfort, and exceptional lake living.
Pending
$3,300,000
3752 Woodland Cove Pkwy, Excelsior, MN 55331
5beds
5,809sqft
:
Get pre-qualified$21,554/mo
Single Family
Built in 2019
0.85 Acres Lot
$3,186,000 Zestimate®
$568/sqft
$427/mo HOA
What's special
- 87 days |
- 165 |
- 7 |
Zillow last checked:
Listing updated:
Listed by:
Desrochers Realty Group 612-688-7024,
eXp Realty
Source: NorthstarMLS as distributed by MLS GRID,MLS#: 7063502
Facts & features
Interior
Bedrooms & bathrooms
- Bedrooms: 5
- Bathrooms: 4
- Full bathrooms: 1
- 3/4 bathrooms: 2
- 1/2 bathrooms: 1
Bedroom
- Level: Main
- Area: 196 Square Feet
- Dimensions: 14x14
Bedroom 2
- Level: Upper
- Area: 414 Square Feet
- Dimensions: 23x18
Bedroom 3
- Level: Lower
- Area: 144 Square Feet
- Dimensions: 12x12
Bedroom 4
- Level: Lower
- Area: 156 Square Feet
- Dimensions: 13x12
Bedroom 5
- Level: Lower
- Area: 182 Square Feet
- Dimensions: 14x13
Other
- Level: Lower
- Area: 253 Square Feet
- Dimensions: 23x11
Bonus room
- Level: Upper
- Area: 360 Square Feet
- Dimensions: 30x12
Deck
- Level: Main
- Area: 255 Square Feet
- Dimensions: 17x15
Dining room
- Level: Main
- Area: 252 Square Feet
- Dimensions: 18x14
Family room
- Level: Lower
- Area: 384 Square Feet
- Dimensions: 24x16
Flex room
- Level: Upper
- Area: 144 Square Feet
- Dimensions: 12x12
Foyer
- Level: Main
- Area: 88 Square Feet
- Dimensions: 11x8
Kitchen
- Level: Main
- Area: 300 Square Feet
- Dimensions: 20x15
Laundry
- Level: Main
- Area: 63 Square Feet
- Dimensions: 9x7
Living room
- Level: Main
- Area: 288 Square Feet
- Dimensions: 18x16
Mud room
- Level: Main
- Area: 169 Square Feet
- Dimensions: 13x13
Office
- Level: Upper
- Area: 88 Square Feet
- Dimensions: 11x8
Patio
- Level: Lower
- Area: 510 Square Feet
- Dimensions: 30x17
Porch
- Level: Main
- Area: 231 Square Feet
- Dimensions: 33x7
Recreation room
- Level: Lower
- Area: 160 Square Feet
- Dimensions: 16x10
Sun room
- Level: Main
- Area: 168 Square Feet
- Dimensions: 14x12
Heating
- Forced Air, In-Floor Heating
Cooling
- Central Air, Ductless Mini-Split
Appliances
- Included: Air-To-Air Exchanger, Chandelier, Dishwasher, Disposal, Dryer, Freezer, Humidifier, Microwave, Range, Refrigerator, Stainless Steel Appliance(s), Washer, Water Softener Owned
- Laundry: Laundry Room, Main Level, Sink
Features
- Basement: Finished,Full,Storage Space,Sump Pump,Tile Shower,Walk-Out Access
- Number of fireplaces: 3
- Fireplace features: Family Room, Gas, Living Room, Primary Bedroom, Wood Burning
Interior area
- Total structure area: 6,597
- Total interior livable area: 5,809 sqft
- Finished area above ground: 4,111
- Finished area below ground: 1,698
Video & virtual tour
Property
Parking
- Total spaces: 3
- Parking features: Attached, Concrete, Floor Drain, Garage, Garage Door Opener, Heated Garage, Insulated Garage, Storage
- Attached garage spaces: 3
- Has uncovered spaces: Yes
- Details: Garage Dimensions (42x24)
Accessibility
- Accessibility features: None
Features
- Levels: Two
- Stories: 2
- Patio & porch: Composite Decking, Deck, Front Porch, Patio
- Has private pool: Yes
- Pool features: In Ground, Shared
- Fencing: None
- Has view: Yes
- View description: Lake
- Has water view: Yes
- Water view: Lake
- Waterfront features: Lake Front
Lot
- Size: 0.85 Acres
- Features: Irregular Lot, Tree Coverage - Medium
Details
- Foundation area: 3477
- Parcel number: 2711724340041
- Zoning description: Residential-Single Family
Construction
Type & style
- Home type: SingleFamily
- Property subtype: Single Family
Materials
- Roof: Age 8 Years or Less
Condition
- New construction: No
- Year built: 2019
Utilities & green energy
- Electric: Circuit Breakers
- Gas: Natural Gas
- Sewer: City Sewer/Connected
- Water: City Water/Connected
Community & HOA
Community
- Subdivision: Woodland Cove Lake Add
HOA
- Has HOA: Yes
- Services included: Other, Professional Mgmt, Sanitation, Shared Amenities
- HOA fee: $427 monthly
- HOA name: First Service Residential
- HOA phone: 612-238-2364
Location
- Region: Excelsior
Financial & listing details
- Price per square foot: $568/sqft
- Tax assessed value: $3,102,300
- Annual tax amount: $35,357
- Date on market: 5/15/2026
- Cumulative days on market: 58 days
- Road surface type: Paved
Estimated market value
$3,186,000
$3.03M - $3.35M
$6,434/mo
Price history
| Date | Event | Price |
|---|---|---|
| 6/15/2026 | Pending sale | $3,300,000$568/sqft |
Source:  NorthstarMLS as distributed by MLS GRID #7063502 Report a problem NorthstarMLS as distributed by MLS GRID #7063502 Report a problem | ||
| 6/3/2026 | Listed for sale | $3,300,000+407.7%$568/sqft |
Source: NorthstarMLS as distributed by MLS GRID #7063502 Report a problem | ||
| 11/15/2018 | Sold | $650,000$112/sqft |
Source: NorthstarMLS as distributed by MLS GRID #4990595 Report a problem | ||
Public tax history
| Year | Property taxes | Tax assessment |
|---|---|---|
| 2025 | $31,226 +3.7% | $3,102,300 +10% |
| 2024 | $30,113 +38.7% | $2,820,900 -1% |
| 2023 | $21,714 +18.9% | $2,849,500 +29.2% |
| 2022 | $18,268 +127.6% | $2,205,000 +37.5% |
| 2021 | $8,026 -9.2% | $1,604,000 +115% |
| 2020 | $8,844 +10.2% | $746,000 +10.5% |
| 2019 | $8,026 -9.2% | $675,000 |
| 2018 | $8,844 -28.2% | $675,000 +129.3% |
| 2017 | $12,311 +69.7% | $294,400 +55.9% |
| 2016 | $7,254 +22.8% | $188,800 |
| 2015 | $5,908 | -- |
Find assessor info on the county website
Monthly payment
Est. payment
Payment breakdown
Explore the cost of this home by adjusting the details. Changes won't be saved.Climate risks
Neighborhood: 55331
Nearby schools
GreatSchools rating
- 9/10Shirley Hills Primary SchoolGrades: K-4Distance: 2.6 mi
- 10/10Grandview Middle SchoolGrades: 5-7Distance: 2.8 mi
- 9/10Mound-Westonka High SchoolGrades: 8-12Distance: 3.4 mi
- $--0.85 acres3752 Woodland Cove Pkwy, Minnetrista, MN 55331Off Market
- $3,079,2004 bd4 ba18k sqft3746 Woodland Cove Pkwy, Excelsior, MN 55331Off Market
- $2,681,5005 bd5 ba6.9k sqft3746 Woodland Cove Pkwy, Minnetrista, MN 55331Off Market
- $3,525,0005 bd7 ba7.7k sqft3758 Woodland Cove Pkwy, Excelsior, MN 55331Sold

- $3,353,1005 bd6 ba10k sqft3758 Woodland Cove, Excelsior, MN 55331Off Market
- $1,125,0000.75 acres3740 Woodland Cove Pkwy, Minnetrista, MN 55331Sold
- $1,500,0005 bd5 ba4.6k sqft6799 Lily Ln, Excelsior, MN 55331Pending
- $3,819,1004 bd5 ba6.4k sqft3764 Woodland Cove Pkwy, Excelsior, MN 55331Off Market
A local agent can set up tours, give advice and negotiate with sellers.
Similar homes
- $2,995,0005 bd6 ba4.2k sqft4215 Halstead Bay Ln, Excelsior, MN 55331For Sale
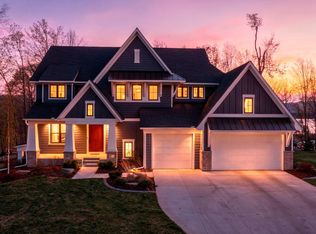
 MLS ID #6823616, Shawna Joyce, RE/MAX Results. NorthstarMLS as distributed by MLS GRID
 - $3,450,0004 bd5 ba4.8k sqft4770 Manitou Rd, Tonka Bay, MN 55331For Sale
 MLS ID #7120864, Brette M Hermann, Edina Realty, Inc.. NorthstarMLS as distributed by MLS GRID
 - $3,495,0004 bd6 ba5.7k sqft6060 Ridge Rd, Shorewood, MN 55331For Sale
 MLS ID #7090200, Jeffrey J Dewing, Coldwell Banker Realty. NorthstarMLS as distributed by MLS GRID
 - $2,650,0005 bd6 ba6.2k sqft4355 Trillium Ln W, Mound, MN 55364For Sale
 MLS ID #7080943, Aaron R Lowe, Compass. NorthstarMLS as distributed by MLS GRID
 - $3,750,0004 bd6 ba5.9k sqft1065 Bayside Ln, Minnetrista, MN 55364For SaleMLS ID #7109741, Janet Boschwitz, Edina Realty, Inc.. NorthstarMLS as distributed by MLS GRID
- $3,695,0004 bd5 ba7.4k sqft20455 Park Pl, Excelsior, MN 55331For SaleMLS ID #7072072, Molly Cardinal, Compass. NorthstarMLS as distributed by MLS GRID
- $3,195,0005 bd6 ba5.9k sqft21735 Fairview St, Greenwood, MN 55331New ConstructionMLS ID #6811591, The Monson and Larson Group, RE/MAX Results. NorthstarMLS as distributed by MLS GRID
- $3,200,0005 bd5 ba6k sqft20565 Linden Rd, Excelsior, MN 55331For SaleMLS ID #6808975, Molly Cardinal, Compass. NorthstarMLS as distributed by MLS GRID
- $3,495,0004 bd5 ba5.9k sqft1000 Old Crystal Bay Rd S, Wayzata, MN 55391For SaleMLS ID #7025347, Scott Stabeck, Coldwell Banker Realty. NorthstarMLS as distributed by MLS GRID
- $3,199,0005 bd6 ba8.3k sqft4565 Bayside Rd, Maple Plain, MN 55359For SaleMLS ID #7091095, Debbie McNally, Lakes Sotheby's International. NorthstarMLS as distributed by MLS GRID
- $4,375,0005 bd7 ba8.6k sqft4145 Trillium Ln E, Mound, MN 55364For SaleMLS ID #7073912, Leonid Merman, eXp Realty. NorthstarMLS as distributed by MLS GRID
- $2,300,0006 bd7 ba5.3k sqft20895 Spencer Ln, Shorewood, MN 55331For SaleMLS ID #7009508, Kristi D Weinstock, Coldwell Banker Realty. NorthstarMLS as distributed by MLS GRID
- $2,675,0005 bd4 ba5.4k sqft1155 Heritage Ln, Wayzata, MN 55391For SaleMLS ID #7112427, Debbie McNally, Lakes Sotheby's International. NorthstarMLS as distributed by MLS GRID
- $1,599,0006 bd5 ba6k sqft25695 Maple View Ct, Shorewood, MN 55331For SaleMLS ID #7062120, Arthur D Hays, Lakes Sotheby's International Realty. NorthstarMLS as distributed by MLS GRID
- $2,875,0005 bd6 ba4.8k sqft3017 Brooks Ln, Wayzata, MN 55391For SaleMLS ID #7032293, Debbie McNally, Lakes Sotheby's International. NorthstarMLS as distributed by MLS GRID
- $2,900,0005 bd4 ba5k sqft20555 Linden Rd, Deephaven, MN 55331For SaleMLS ID #6808995, Molly Cardinal, Compass. NorthstarMLS as distributed by MLS GRID
- $3,500,0006 bd5 ba5.7k sqft285 N Shore Dr W, Minnetrista, MN 55364New ConstructionMLS ID #7019633, Elizabeth C Ulrich, Compass. NorthstarMLS as distributed by MLS GRID
- $2,725,0005 bd7 ba6.9k sqft3205 Graham Hill Rd, Long Lake, MN 55356For SaleMLS ID #7098596, Linda S Mulligan, RE/MAX Results. NorthstarMLS as distributed by MLS GRID
- $3,500,0005 bd7 ba6.8k sqft3175 Tuckborough Trl, Long Lake, MN 55356For SaleMLS ID #7030387, Nevin R Raghuveer, RE/MAX Results. NorthstarMLS as distributed by MLS GRID
- $2,500,0005 bd4 ba3.6k sqft2412 Avon Dr, Mound, MN 55364For SaleMLS ID #7062669, Janet Boschwitz, Edina Realty, Inc.. NorthstarMLS as distributed by MLS GRID
