Skip main navigation
Off market
  • $821,900

    37580 Eagle Nest Dr, Grafton, OH 44044

    4beds
    4,380sqft
    SingleFamily
    Built in 1990
    3.51 Acres Lot
    $821,900 Zestimate®
    $188/sqft
    $4,303 Estimated rent

    Home value

    $821,900

    $764,000 - $888,000

    $4,303/mo

    Zestimate® history
    Loading
    Loading...

    Owner options

    List your home for rent

    $4,303/mo

    Rent Zestimate®

    Find your next renter with Zillow Rental Manager. Plus, with online applications, you can quickly screen prospective tenants – for free.

    Learn more

    $4,303/mo

    Rent Zestimate®

    Refinance and save

    $5,373/mo

    Est. payment

    Refinancing to a lower rate could help reduce your monthly payments and save thousands over the life of the loan.

    See today's rates

    $5,373/mo

    Est. payment

    Explore your selling options

    Work with a Zillow partner agent

    Leverage their expertise and Zillow's premium Showcase listings to get your home seen by more buyers.

    Get started

    List with your own agent

    Get your home in front of millions of buyers by listing it on Zillow.

    Learn how to do it

    Sell it yourself

    Take full control of how buyers see your home on Zillow by listing For Sale by Owner (FSBO).

    List your home

    What's special

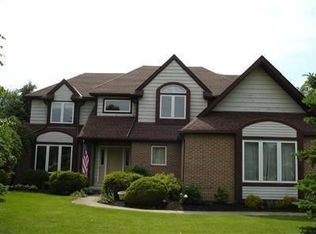
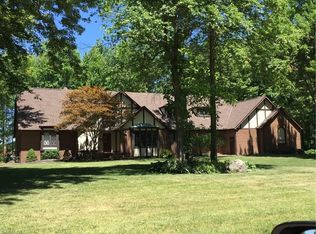
    Welcome home to your very own 24/7 resort featuring a gorgeous 20x40 indoor pool. Never wonder again where your friends and family will want to have the party or where the kids are hanging out because you will always know and have the peace of mind in your new home. This impeccably maintained custom built Italianate style home is nestled on 3.51 acres located in the prestigious Flint Ridge subdivision in Eaton Twp/Midview Schools. The current owners have loved, maintained, and updated this gorgeous home over the years. Updates include the “Presidential Shake” shingle by Certainteed with a limited lifetime transferable warranty, a handcrafted gourmet Tuscan kitchen by Dibart, and new bathrooms by Dover Home Remodelers. The 2 story foyer with gorgeous hardwood floors and mission style woodwork welcomes you home. Off the foyer you will find a large office and windows with a view. The formal living room boasts a stone fireplace and the formal dining room is defined by a glass pocket door. This kitchen will inspire your inner chef. You will love cooking on the Wolf 6 burner gas stove and enjoy the Subzero fridge. Leave your coffee maker at the old house because here it is built in along with the perfectly placed microwave. There is also a prep sink that has a view of the lovely backyard and gazebo. The island is ideal for entertaining and offers a full- size sink and instant hot water. Gorgeous granite and glass cabinets along with the built in wine cooler make this space ideal for entertaining. The party can spill over into the intimate great room with a cozy fireplace or into the heart of this home known as the sunroom brightened by skylights and the perfect place to gather or just relax after a long day. The indoor pool area is treated by commercial grade Dectron dehumidifiers and the pool features an automatic cover. Imagine swimming all winter long or floating in the pool while you watch the deer frolic in the backyard. Summer nights can be spent in the gazebo relaxing with a glass of wine and enjoying your private backyard. Upstairs you will find a home designed to use every nook and cranny and to allow for tons of storage and closet space. The master suite features sunny skylights and a vaulted ceiling. The luxurious master bath boasts double vanities & a walk-in shower with dual shower heads. There is too much to describe and this home is truly a must see!

    This property is not currently displayed as for sale or rent on Zillow. This may be different from what's on other websites or public sources.
    Facts & features

    Interior

    Bedrooms & bathrooms
    • Bedrooms: 4
    • Bathrooms: 3
    • Full bathrooms: 2
    • 1/2 bathrooms: 1
    • Main level bathrooms: 1
    Heating
    • Baseboard, Forced air, Gas
    Cooling
    • Central
    Appliances
    • Included: Dishwasher, Garbage disposal, Microwave, Range / Oven, Refrigerator
    Features
    • Flooring: Tile, Carpet, Hardwood
    • Basement: Unfinished
    • Has fireplace: Yes
    Interior area
    • Total interior livable area: 4,380 sqft

    Property

    Parking
    • Total spaces: 3
    • Parking features: Garage - Attached
    Features
    • Exterior features: Other, Brick
    Lot
    • Size: 3.51 Acres
    Details
    • Parcel number: 1100094000050

    Construction

    Type & style
    • Home type: SingleFamily
    Materials
    • Frame
    • Foundation: Slab
    • Roof: Asphalt
    Condition
    • Year built: 1990

    Utilities & green energy

    • Sewer: Septic Tank
    • Water: Public

    Community & HOA

    Community
    • Security: Smoke Detector(s)
    Location
    • Region: Grafton

    Financial & listing details

    • Price per square foot: $188/sqft
    • Tax assessed value: $673,630
    • Annual tax amount: $20,680

    Price history

    DateEventPrice
    5/22/2019Sold$575,800-5.6%$131/sqft
    Source: MLS Now #4068143 Report a problem
    2/7/2019Listed for sale$610,000$139/sqft
    Source: Howard Hanna #4068143 Report a problem

    Public tax history

    YearProperty taxesTax assessment
    2024$20,680 +28.4%$235,770 +40.9%
    2023$16,110 +2.1%$167,360
    2022$15,784 -0.3%$167,360
    2021$15,833 -0.5%$167,360 +7.4%
    2020$15,906 +0.4%$155,830
    2019$15,849 +97.7%$155,830
    2018$8,018 -2.9%$155,830 +5.2%
    2017$8,254 -1.4%$148,100
    2016$8,371 -0.6%$148,100
    2015$8,419 +0.3%$148,100 +2%
    2014$8,395 -0.1%$145,200
    2013$8,404 +22.1%$145,200
    2012$6,886 $145,200
    2011-- --
    2010-- --
    2009-- --
    2008$7,378 +1.1%--
    2007$7,301 +1.2%--
    2006$7,216 +2.8%--
    2005$7,023 +3%--
    2004$6,817 +0.8%--
    2003$6,764 -3.4%--
    2002$7,005 +4.1%--
    2001$6,726 +5%--
    2000$6,405 --
    Find assessor info on the county website

    Neighborhood: 44044

    Nearby schools

    GreatSchools rating
    Schools provided by the listing agent
    • District: Midview LSD

    Source: The MLS. This data may not be complete. We recommend contacting the local school district to confirm school assignments for this home.

    Get a cash offer in 3 minutes
    Find out how much your home could sell for in as little as 3 minutes with a no-obligation cash offer.
    Estimated market value
    $821,900
    Get a cash offer in 3 minutes
    Find out how much your home could sell for in as little as 3 minutes with a no-obligation cash offer.
    Estimated market value
    $821,900