Welcome to Winterberry Lodge, a one-of-a-kind retreat nestled on 1.75 picturesque acres in Eaton Township within the desirable Flint Ridge community and Midview School District. This exceptional 4,000 sq ft home offers a rare blend of timeless architecture, expansive living, & breathtaking natural surroundings—while remaining conveniently located approximately 25 minutes to Cleveland Hopkins International Airport, just 27 minutes to Progressive Field and Downtown Cleveland’s dining, entertainment, and cultural amenities, and only a short drive to Oberlin College and its vibrant arts and academic community.
Inside, you’ll find expansive living areas filled with natural light, soaring ceilings, and walls of windows that bring the outdoors in. At the heart of the home, a dramatic light-filled great room features soaring ceilings, a cozy gas fireplace, and expansive windows and glass doors that beautifully frame the surrounding gardens—creating a tranquil, ever-changing backdrop and an ideal setting for both entertaining and quiet reflection.
The home offers 4 bedrooms & , 3.5 baths, including a luxurious owner’s suite, complete with a fireplace, private sitting area, oversized walk-in closet, and spa-like ensuite, soaking tub, skylights, and separate walk-in shower along with a 1st fl den.
Designed for everyday living and entertaining, the home features multiple gathering spaces with an open, flowing layout, along with access to a deck overlooking the serene landscape.
Step outside to experience truly exceptional grounds—beautifully curated gardens offering year-round color and interest, a tranquil pond with waterfall and bridge, and a secluded gazebo surrounded by mature trees, creating a peaceful, park-like setting.
Additional features include a 3-car attached garage and a 24x24 outbuilding ideal for a workshop, studio, or additional storage.
A rare opportunity to own a private estate that seamlessly combines natural beauty, refined living
Closed
Street View
$683,200
37690 Eagle Nest Dr, Grafton, OH 44044
4beds
4,045sqft
Single Family Residence
Built in 1991
1.75 Acres Lot
$687,800 Zestimate®
$169/sqft
$4,186 Estimated rent
Home value
$687,800
$653,000 - $722,000
$4,186/mo
Zestimate® history
Owner options
List your home for rent
$4,186/mo
Rent Zestimate®
Find your next renter with Zillow Rental Manager. Plus, with online applications, you can quickly screen prospective tenants – for free.
$4,186/mo
Rent Zestimate®
Refinance and save
$3,617/mo
Est. payment
Refinancing to a lower rate could help reduce your monthly payments and save thousands over the life of the loan.
$3,617/mo
Est. payment
Explore your selling options
Work with a Zillow partner agent
Leverage their expertise and Zillow's premium Showcase listings to get your home seen by more buyers.
Get startedList with your own agent
Get your home in front of millions of buyers by listing it on Zillow.
Learn how to do itSell it yourself
Take full control of how buyers see your home on Zillow by listing For Sale by Owner (FSBO).
List your homeWhat's special
Peaceful park-like settingPrivate sitting areaSoaring ceilingsCozy gas fireplaceDramatic light-filled great roomOversized walk-in closet
Zillow last checked:
Listing updated:
Listed by:
Jennifer M Herron-Underwood 440-371-2862 jenniferherron-underwood@howardhanna.com,
Howard Hanna
Bought with:
Bree Swatt, 2020008966
XRE
Source: MLS Now,MLS#: 5207160
Facts & features
Interior
Bedrooms & bathrooms
- Bedrooms: 4
- Bathrooms: 4
- Full bathrooms: 3
- 1/2 bathrooms: 1
- Main level bathrooms: 2
Heating
- Forced Air, Gas
Cooling
- Central Air
Appliances
- Included: Dryer, Dishwasher, Disposal, Microwave, Range, Refrigerator, Washer
Features
- Ceiling Fan(s), Cathedral Ceiling(s), Dry Bar, Double Vanity, Entrance Foyer, Eat-in Kitchen, High Ceilings, Kitchen Island, Walk-In Closet(s), Central Vacuum
- Basement: Partial,Sump Pump
- Number of fireplaces: 1
Interior area
- Total structure area: 4,045
- Total interior livable area: 4,045 sqft
- Finished area above ground: 4,045
Property
Parking
- Parking features: Attached, Garage
- Attached garage spaces: 5
Features
- Levels: Two
- Stories: 2
- Patio & porch: Deck
- Exterior features: Other
Lot
- Size: 1.75 Acres
- Dimensions: 200 x 377.6
- Features: Garden, Private
Details
- Parcel number: 1100094000051
- Lease amount: $0
Construction
Type & style
- Home type: SingleFamily
- Architectural style: Traditional
- Property subtype: Single Family Residence
Materials
- Frame
- Foundation: Slab
- Roof: Asphalt,Fiberglass
Condition
- Year built: 1991
Utilities & green energy
- Sewer: Septic Tank
- Water: Public
Community & HOA
Community
- Security: Smoke Detector(s)
- Subdivision: Flint Rdg Allotment #3
HOA
- Has HOA: No
Location
- Region: Grafton
Financial & listing details
- Price per square foot: $169/sqft
- Tax assessed value: $500,080
- Annual tax amount: $7,702
- Date on market: 5/5/2026
- Cumulative days on market: 22 days
- Listing agreement: Exclusive Right To Sell
Price history
| Date | Event | Price |
|---|---|---|
| 6/23/2026 | Sold | $683,200-3.8%$169/sqft |
Source: MLS Now #5207160 Report a problem | ||
| 5/26/2026 | Pending sale | $710,000$176/sqft |
Source: MLS Now #5207160 Report a problem | ||
| 5/5/2026 | Listed for sale | $710,000$176/sqft |
Source: MLS Now #5207160 Report a problem | ||
Public tax history
| Year | Property taxes | Tax assessment |
|---|---|---|
| 2024 | $7,680 +10.9% | $175,030 +21.8% |
| 2023 | $6,922 +2.1% | $143,750 |
| 2022 | $6,782 -0.3% | $143,750 |
| 2021 | $6,803 -0.5% | $143,750 +7.4% |
| 2020 | $6,834 +0.4% | $133,850 |
| 2019 | $6,809 -1.2% | $133,850 |
| 2018 | $6,890 -1% | $133,850 +7.2% |
| 2017 | $6,960 -1.4% | $124,820 |
| 2016 | $7,058 -0.6% | $124,820 |
| 2015 | $7,098 +0.3% | $124,820 +2% |
| 2014 | $7,075 -0.1% | $122,370 |
| 2013 | $7,083 +22% | $122,370 |
| 2012 | $5,803 | $122,370 |
| 2011 | -- | -- |
| 2010 | -- | -- |
| 2009 | -- | -- |
| 2008 | $5,632 +1% | -- |
| 2007 | $5,574 +1.2% | -- |
| 2006 | $5,509 +1.7% | -- |
| 2005 | $5,419 +3% | -- |
| 2004 | $5,260 +0.8% | -- |
| 2003 | $5,219 -3.2% | -- |
| 2002 | $5,393 +4.1% | -- |
| 2001 | $5,179 +5% | -- |
| 2000 | $4,931 | -- |
Find assessor info on the county website
Neighborhood: 44044
Nearby homes
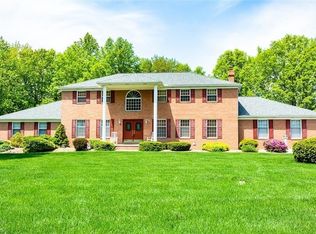
- $658,9004 bd3 ba3k sqft11000 Deer Run Dr, Grafton, OH 44044Off Market
- $823,8004 bd3 ba4.3k sqft37580 Eagle Nest Dr, Grafton, OH 44044Off Market

- $798,7003 bd3 ba3.6k sqft37585 Eagle Nest Dr, Grafton, OH 44044Off Market
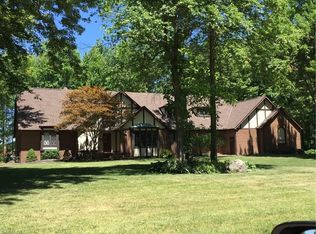
- $769,2004 bd5 ba5.1k sqft37820 Flint Ridge Dr, Grafton, OH 44044Off Market
- $49,480-- bd-- ba-- sqft37820 Flint Ridge Dr, Grafton, OH 44044Off Market
- $482,9004 bd2 ba3k sqft10920 Deer Run Dr, Grafton, OH 44044Off Market
- $522,4004 bd3 ba3k sqft37570 Eagle Nest Dr, Grafton, OH 44044Off Market
- $439,0003 bd2 ba2.4k sqft37565 Eagle Nest Dr, Grafton, OH 44044Off Market
Nearby schools
GreatSchools rating
- NAMidview North Elementary SchoolGrades: K-2Distance: 1.8 mi
- 7/10Midview Middle SchoolGrades: 7-8Distance: 2 mi
- 8/10Midview High SchoolGrades: 9-12Distance: 1.7 mi
Schools provided by the listing agent
- District: Midview LSD - 4710
Source: MLS Now. This data may not be complete. We recommend contacting the local school district to confirm school assignments for this home.
Get a cash offer in 3 minutes
Find out how much your home could sell for in as little as 3 minutes with a no-obligation cash offer.
Estimated market value
$687,800
Get a cash offer in 3 minutes
Find out how much your home could sell for in as little as 3 minutes with a no-obligation cash offer.
Estimated market value
$687,800
- Ohio
- Lorain County
- Grafton
- 44044
- 37690 Eagle Nest Dr
