Hard to find, 3 bedroom townhouse style condo thats move in ready and features a private rear yard! The amenities of a home without the maintenance! Low association dues include gas, water & access to the clubhouse & pool, in addition to the usual services; trash pick up, snow removal, lawncare, exterior maintenance, etc! Newer 3 dimnesional roof, Wallside Windows, new Lennox furnace & central air in '19, updated breaker panel too! Covered front porch to receive your guests! Tiled front entry! Spacious living rm w/laminate flooring & a bump out bay window! 1st floor 1/2 bath finished in tile! White kitchen w/all appliances, large pantry & tile flooring that continues through the breakfast nook! Nook w/door wall to the private fenced rear yard which features a built in gas grill! 3 generous bedrooms & the tiled main bathroom on the upper level! Partially finished basement offers another living space, tons of storage & a large utility/laundry rm complete with washer & dryer! Assigned parking with plenty of guest parking too!
Sold for $159,900
$159,900
37584 Charter Oaks Blvd, Clinton Township, MI 48036
3beds
1,460sqft
Townhouse
Built in 1971
-- sqft lot
$173,000 Zestimate®
$110/sqft
$1,883 Estimated rent
Home value
$173,000
$163,000 - $183,000
$1,883/mo
Zestimate® history
Owner options
List your home for rent
$1,883/mo
Rent Zestimate®
Find your next renter with Zillow Rental Manager. Plus, with online applications, you can quickly screen prospective tenants – for free.
$1,883/mo
Rent Zestimate®
Refinance and save
$1,389/mo
Est. payment
Refinancing to a lower rate could help reduce your monthly payments and save thousands over the life of the loan.
$1,389/mo
Est. payment
Explore your selling options
Work with a Zillow partner agent
Leverage their expertise and Zillow's premium Showcase listings to get your home seen by more buyers.
Get startedList with your own agent
Get your home in front of millions of buyers by listing it on Zillow.
Learn how to do itSell it yourself
Take full control of how buyers see your home on Zillow by listing For Sale by Owner (FSBO).
List your homeWhat's special
Updated breaker panelPrivate rear yardAssigned parkingCovered front porchTiled front entryNew lennox furnaceTiled main bathroom
Zillow last checked:
Listing updated:
Listed by:
Jason I Minnick 586-226-3200,
Market Elite Inc
Bought with:
Unidentified Agent
Unidentified Office
Source: Realcomp II,MLS#: 20240038590
Facts & features
Interior
Bedrooms & bathrooms
- Bedrooms: 3
- Bathrooms: 2
- Full bathrooms: 1
- 1/2 bathrooms: 1
Bedroom
- Level: Second
- Area: 130
- Dimensions: 10 x 13
Bedroom
- Level: Second
- Area: 168
- Dimensions: 12 x 14
Bedroom
- Level: Second
- Area: 110
- Dimensions: 10 x 11
Other
- Level: Second
- Area: 54
- Dimensions: 9 x 6
Other
- Level: Entry
- Area: 25
- Dimensions: 5 x 5
Other
- Level: Entry
- Area: 110
- Dimensions: 11 x 10
Kitchen
- Level: Entry
- Area: 100
- Dimensions: 10 x 10
Living room
- Level: Entry
- Area: 228
- Dimensions: 12 x 19
Heating
- Forced Air, Natural Gas
Cooling
- Central Air
Appliances
- Included: Dishwasher, Disposal, Dryer, Free Standing Electric Oven, Free Standing Refrigerator, Humidifier, Microwave, Range Hood, Washer
- Laundry: In Unit
Features
- Basement: Partially Finished
- Has fireplace: No
Interior area
- Total interior livable area: 1,460 sqft
- Finished area above ground: 1,160
- Finished area below ground: 300
Property
Parking
- Parking features: Assigned 1 Space, No Garage
Features
- Levels: Two
- Stories: 2
- Entry location: GroundLevelwSteps
- Patio & porch: Covered, Porch
- Exterior features: Grounds Maintenance, Private Entrance
- Pool features: Community, In Ground, Outdoor Pool
- Fencing: Back Yard,Fenced,Fencing Allowed
Details
- Parcel number: 1121476050
- Special conditions: Short Sale No,Standard
Construction
Type & style
- Home type: Townhouse
- Architectural style: Townhouse
- Property subtype: Townhouse
Materials
- Vinyl Siding
- Foundation: Basement, Poured
- Roof: Asphalt
Condition
- New construction: No
- Year built: 1971
Utilities & green energy
- Sewer: Public Sewer
- Water: Public
Community & HOA
Community
- Features: Clubhouse
- Subdivision: FOX CHASE SEC 04
HOA
- Has HOA: Yes
- Services included: Gas, Maintenance Grounds, Maintenance Structure, Snow Removal, Trash, Water
- HOA fee: $276 monthly
- HOA phone: 313-871-1124
Location
- Region: Clinton Township
Financial & listing details
- Price per square foot: $110/sqft
- Tax assessed value: $57,700
- Annual tax amount: $1,922
- Date on market: 6/6/2024
- Cumulative days on market: 2 days
- Listing agreement: Exclusive Right To Sell
- Listing terms: Cash,Conventional
- Exclusions: Exclusion(s) Do Not Exist
Price history
| Date | Event | Price |
|---|---|---|
| 6/18/2024 | Sold | $159,900$110/sqft |
Source:  Realcomp II #20240038590 Report a problem Realcomp II #20240038590 Report a problem | ||
| 6/8/2024 | Pending sale | $159,900$110/sqft |
Source: Realcomp II #20240038590 Report a problem | ||
| 6/6/2024 | Listed for sale | $159,900+18.4%$110/sqft |
Source: Realcomp II #20240038590 Report a problem | ||
| 2/8/2023 | Sold | $135,000$92/sqft |
Source: Public Record Report a problem | ||
Public tax history
| Year | Property taxes | Tax assessment |
|---|---|---|
| 2025 | $2,620 +7.7% | $69,000 +4.9% |
| 2024 | $2,433 +81.3% | $65,800 +14% |
| 2023 | $1,342 +1.9% | $57,700 +11.4% |
| 2022 | $1,317 +0.1% | $51,800 +13.3% |
| 2021 | $1,316 | $45,700 +8.8% |
| 2020 | $1,316 +5% | $42,000 +12.6% |
| 2019 | $1,253 +1.3% | $37,300 +7.8% |
| 2018 | $1,237 +21.6% | $34,600 +9.8% |
| 2017 | $1,017 | $31,500 |
| 2016 | -- | $31,500 +26.5% |
| 2015 | -- | $24,900 +1.6% |
| 2014 | -- | $24,500 -23.9% |
| 2011 | -- | $32,200 -9% |
| 2010 | -- | $35,400 -16.5% |
| 2009 | -- | $42,400 -14.7% |
| 2008 | -- | $49,700 -2.2% |
| 2007 | -- | $50,800 +67.4% |
| 2001 | $997 +2.2% | $30,341 +3.2% |
| 2000 | $976 | $29,401 |
Find assessor info on the county website
Neighborhood: 48036
Nearby homes
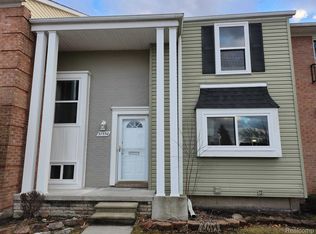
- $175,0003 bd2 ba1.7k sqft37550 Charter Oaks Blvd, Clinton Township, MI 48036Sold
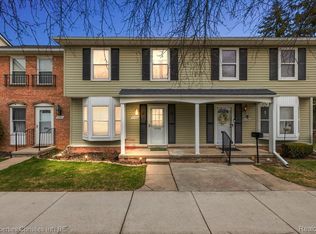
- $167,0003 bd2 ba1.5k sqft37589 Charter Oaks Blvd, Clinton Township, MI 48036Sold
- $164,9003 bd2 ba1.3k sqft37583 Charter Oaks Blvd, Clinton Township, MI 48036Pending

- $174,5003 bd2 ba1.4k sqft37309 Glenbrook Dr, Clinton Township, MI 48036Off Market
- $160,0003 bd2 ba1k sqft37600 Charter Oaks Blvd, Clinton Township, MI 48036Off Market
- $144,4003 bd2 ba1.1k sqft37603 Charter Oaks Blvd, Clinton Township, MI 48036Off Market
- $129,0002 bd1 ba1.1k sqft37599 Charter Oaks Blvd, Clinton Township, MI 48036Off Market
- $76,9002 bd1 ba1k sqft37617 Charter Oaks Blvd, Clinton Twp, MI 48036Off Market
Nearby schools
GreatSchools rating
- 5/10Ottawa Elementary SchoolGrades: PK-5Distance: 0.8 mi
- 6/10Algonquin Middle SchoolGrades: 6-8Distance: 0.4 mi
- 6/10Chippewa Valley High SchoolGrades: 9-12Distance: 2.9 mi
Get a cash offer in 3 minutes
Find out how much your home could sell for in as little as 3 minutes with a no-obligation cash offer.
Estimated market value
$173,000
Get a cash offer in 3 minutes
Find out how much your home could sell for in as little as 3 minutes with a no-obligation cash offer.
Estimated market value
$173,000
- Michigan
- Macomb County
- Clinton Township
- 48036
- 37584 Charter Oaks Blvd
Nearby cities
Nearby zip codes
Other Clinton Township Topics
- Apartments for Rent in 48036
- Houses for Sale in 48036
- Houses for Rent in 48036
- 48036 Real Estate
- Clinton Township Condos
- Houses for Sale in Clinton Township
- Newest Listings in Clinton Township
- Clinton Township Home Values
- Clinton Township Real Estate Agents
- Clinton Township Refinance
- Clinton Township Mortgage Rates
