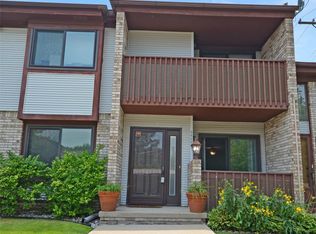
Welcome to this beautifully maintained 3-bedroom, 1.5-bath condo in the Fox Chase community! Major updates include a new A/C, refrigerator, stove, dishwasher, microwave, and garbage disposal (2024), plus a new water heater (2025). Enjoy a private fenced patio, two assigned parking spaces, community pool and clubhouse, and the convenience of being located within the Chippewa Valley School District. Low association dues include gas, water, trash, snow removal, lawn care, exterior maintenance, and access to the clubhouse and pool. Call Angelina to schedule your private showing. Investor-friendly. This condo is rentable!
Pending
$164,900
37583 Charter Oaks Blvd, Clinton Township, MI 48036
3beds
1,390sqft
:
Get pre-qualified$1,531/mo
Condominium
Built in 1971
-- sqft lot
$163,600 Zestimate®
$119/sqft
$334/mo HOA
What's special
- 12 days |
- 39 |
- 0 |
Likely to sell faster than
Zillow last checked:
Listing updated:
Listed by:
Angelina Ibrahim 586-925-8815,
Summit Union Real Estate 586-554-6107,
Delon Ramo 858-231-8830,
Summit Union Real Estate
Source: Realcomp II,MLS#: 20261049330
Facts & features
Interior
Bedrooms & bathrooms
- Bedrooms: 3
- Bathrooms: 2
- Full bathrooms: 1
- 1/2 bathrooms: 1
Primary bedroom
- Level: Second
- Area: 132
- Dimensions: 12 X 11
Bedroom
- Level: Second
- Area: 90
- Dimensions: 10 X 9
Bedroom
- Level: Second
- Area: 140
- Dimensions: 14 X 10
Other
- Level: Second
- Area: 56
- Dimensions: 8 X 7
Other
- Level: Entry
- Area: 24
- Dimensions: 6 X 4
Other
- Level: Entry
- Area: 100
- Dimensions: 10 X 10
Kitchen
- Level: Entry
- Area: 100
- Dimensions: 10 X 10
Living room
- Level: Entry
- Area: 144
- Dimensions: 12 X 12
Heating
- Forced Air, Natural Gas
Features
- Basement: Finished
- Has fireplace: No
Interior area
- Total interior livable area: 1,390 sqft
- Finished area above ground: 1,120
- Finished area below ground: 270
Property
Parking
- Parking features: Assigned 2 Spaces, No Garage
Features
- Levels: Two
- Stories: 2
- Entry location: GroundLevelwSteps
- Pool features: Community, In Ground
- Fencing: Back Yard,Fenced
Details
- Parcel number: 161121426036
- Special conditions: Short Sale No,Standard
Construction
Type & style
- Home type: Condo
- Architectural style: Colonial
- Property subtype: Condominium
Materials
- Vinyl Siding
- Foundation: Basement, Poured
Condition
- New construction: No
- Year built: 1971
Utilities & green energy
- Sewer: Public Sewer
- Water: Public
Community & HOA
Community
- Features: Clubhouse, Sidewalks
HOA
- Has HOA: Yes
- Services included: Gas, Maintenance Grounds, Trash, Water
- HOA fee: $334 monthly
- HOA phone: 586-463-9270
Location
- Region: Clinton Township
Financial & listing details
- Price per square foot: $119/sqft
- Tax assessed value: $82,500
- Annual tax amount: $1,289
- Date on market: 7/5/2026
- Cumulative days on market: 13 days
- Listing agreement: Exclusive Right To Sell
- Listing terms: Cash,Conventional,FHA,Va Loan
Estimated market value
$163,600
$155,000 - $172,000
$1,804/mo
Price history
| Date | Event | Price |
|---|---|---|
| 7/9/2026 | Pending sale | $164,900$119/sqft |
Source:  Realcomp II #20261049330 Report a problem Realcomp II #20261049330 Report a problem | ||
| 7/5/2026 | Listed for sale | $164,900+57%$119/sqft |
Source: Realcomp II #20261049330 Report a problem | ||
| 7/17/2019 | Sold | $105,000+5.1%$76/sqft |
Source:  MiRealSource #31383394 Report a problem MiRealSource #31383394 Report a problem | ||
| 6/15/2019 | Pending sale | $99,900$72/sqft |
Source: Re/Max Metropolitan #31383394 Report a problem | ||
| 6/12/2019 | Listed for sale | $99,900+24.9%$72/sqft |
Source: RE/MAX Metropolitan #219056193 Report a problem | ||
| 3/20/2007 | Sold | $80,000-5.9%$58/sqft |
Source: MiRealSource #322420 Report a problem | ||
| 5/19/2006 | Sold | $85,059+1217.1%$61/sqft |
Source: Public Record Report a problem | ||
| 4/17/2006 | Sold | $6,458-93.6%$5/sqft |
Source: Public Record Report a problem | ||
| 7/13/2005 | Sold | $101,500$73/sqft |
Source: Public Record Report a problem | ||
Public tax history
| Year | Property taxes | Tax assessment |
|---|---|---|
| 2025 | $1,897 +4.9% | $67,600 +4.8% |
| 2024 | $1,809 +5.2% | $64,500 +9.3% |
| 2023 | $1,719 +2.8% | $59,000 +4.1% |
| 2022 | $1,672 +0.8% | $56,700 +20.1% |
| 2021 | $1,659 | $47,200 +21% |
| 2020 | $1,659 +32.3% | $39,000 +19.3% |
| 2019 | $1,253 +1.3% | $32,700 +1.9% |
| 2018 | $1,237 +21.6% | $32,100 +14.2% |
| 2017 | $1,017 | $28,100 |
| 2016 | -- | $28,100 +12.9% |
| 2015 | -- | $24,900 +1.6% |
| 2014 | -- | $24,500 -23.9% |
| 2011 | -- | $32,200 -9% |
| 2010 | -- | $35,400 -16.5% |
| 2009 | -- | $42,400 -14.7% |
| 2008 | -- | $49,700 -2.2% |
| 2007 | -- | $50,800 +67.4% |
| 2001 | $997 +2.2% | $30,341 +3.2% |
| 2000 | $976 | $29,401 |
Find assessor info on the county website
Monthly payment
Est. payment
Payment breakdown
Explore the cost of this home by adjusting the details. Changes won't be saved.Climate risks
Neighborhood: 48036
Nearby schools
GreatSchools rating
- 5/10Ottawa Elementary SchoolGrades: PK-5Distance: 0.7 mi
- 6/10Algonquin Middle SchoolGrades: 6-8Distance: 0.4 mi
- 6/10Chippewa Valley High SchoolGrades: 9-12Distance: 2.9 mi
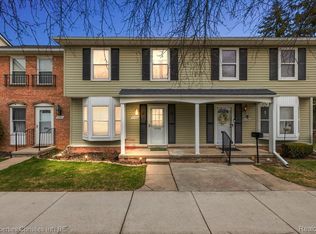
- $167,0003 bd2 ba1.5k sqft37589 Charter Oaks Blvd, Clinton Township, MI 48036Sold
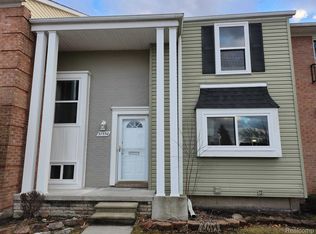
- $175,0003 bd2 ba1.7k sqft37550 Charter Oaks Blvd, Clinton Township, MI 48036Sold
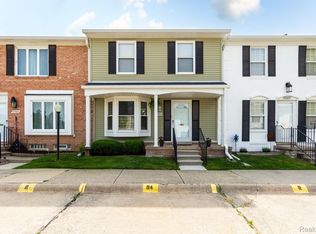
- $159,9003 bd2 ba1.4k sqft37584 Charter Oaks Blvd, Clinton Township, MI 48036Sold
- $140,3002 bd1 ba-- sqft37569 Charter Oaks Blvd, Clinton Township, MI 48036Off Market
- $156,8002 bd2 ba1.2k sqft37567 Charter Oaks Blvd, Clinton Township, MI 48036Off Market
- $190,0003 bd2 ba2.1k sqft37609 Charter Oaks Blvd, Clinton Township, MI 48036Sold
- $149,4003 bd2 ba1k sqft37303 Glenbrook Dr, Clinton Township, MI 48036Off Market
- $171,3002 bd1 ba-- sqft37351 Glenbrook Dr, Clinton Township, MI 48036Off Market
A local agent can set up tours, give advice and negotiate with sellers.
Similar homes
- $179,9002 bd2 ba1.2k sqft1074 Country Club Dr, Saint Clair Shores, MI 48082For Sale
 MLS ID #50214088, Melanie Lovati, Innovation Real Estate Specialists Inc.. MiRealSource
 - $154,0002 bd2 ba1.2k sqft735 Claire Pointe Cir, Saint Clair Shores, MI 48081For Sale

 MLS ID #20261047240, Future D Davis, EXP Realty Main. Realcomp II
 - $157,5002 bd2 ba1.1k sqft34900 Mercer Ln, Fraser, MI 48026For Sale
 MLS ID #20261014856, Timothy A Francisco Jr, Real Estate One-Sterling Heights. Realcomp II
 - $184,5002 bd2 ba1.2k sqft517 Country Club Dr, Saint Clair Shores, MI 48082For Sale
 MLS ID #20261020178, James Bufalino, Premier Property Services LLC. Realcomp II
 - $187,5002 bd2 ba1.2k sqft16582 Woodlane, Fraser, MI 48026For SaleMLS ID #50213383, James Sheldon, Real Estate One Port Huron. MiRealSource
- $184,9003 bd2 ba1.3k sqft23056 Gary Ln, Saint Clair Shores, MI 48080For SaleMLS ID #50215825, Remo Petrucci, Century 21 Professionals. MiRealSource
- $150,9002 bd2 ba1.5k sqft24570 Quad Park Ln, Clinton Township, MI 48035For SaleMLS ID #20261002965, Alesha Thomas, Berkshire Hathaway HomeServices Kee Realty. Realcomp II
- $130,0002 bd2 ba1.1k sqft42 Rosebud Ln, Mount Clemens, MI 48043For SaleMLS ID #20261046560, Anthony Djon, Anthony Djon Luxury Real Estate. Realcomp II
- $175,0002 bd1 ba924 sqft30541 Utica Rd, Roseville, MI 48066For SaleMLS ID #20261043527, Tracy Termini, Berkshire Hathaway HomeServices Kee Realty New Ba. Realcomp II
- $169,9002 bd1 ba1.3k sqft22959 Gary Ln, Saint Clair Shores, MI 48080For SaleMLS ID #50215471, Sara Pilotto, Chaps Realty. MiRealSource
- $139,9002 bd2 ba1k sqft29230 Brittany Dr, Roseville, MI 48066For SaleMLS ID #50215403, Krista Jelsky, Epique Inc.. MiRealSource
- $155,0002 bd1 ba1.2k sqft147 Crocker Blvd, Mount Clemens, MI 48043For SaleMLS ID #20261041889, Jasna M Hoyt, Hoyt Real Estate Inc. Realcomp II
- $239,0002 bd2 ba1.2k sqft42158 Blossom Ln, Clinton Township, MI 48038For SaleMLS ID #20261050669, Thomas A Harding II, Key Realty - Monroe. Realcomp II
- $179,0004 bd1 ba1.4k sqft242 Crocker Blvd, Mount Clemens, MI 48043For SaleMLS ID #20261046351, Monica S Drake-Love, Retrac Realty LLC. Realcomp II
- $169,9953 bd1 ba960 sqft26375 Waldorf St, Roseville, MI 48066For SaleMLS ID #20261041938, Bashar Jani, Community Choice Realty Inc. Realcomp II
- $199,0003 bd2 ba982 sqft1245 Derby Rd APT 7, Birmingham, MI 48009For SaleMLS ID #20261055573, Lori Goldman, Berkshire Hathaway HomeServices Kee Realty Bham. Realcomp II
- $210,0003 bd3 ba1.3k sqft25440 Quarter Deck St, Harrison Township, MI 48045For SaleMLS ID #20261037340, James Duncanson, EXP Realty. Realcomp II
- $169,0003 bd2 ba1.5k sqft13995 Toepfer Rd, Warren, MI 48089For SaleMLS ID #20261043983, Brittney Dickerson, EXP Realty Main. Realcomp II
- $100,9992 bd1 ba877 sqft30813 Hidden Pines Ln, Roseville, MI 48066For Sale
 MLS ID #26017771, Briana Formica, Real Broker LLC. MichRIC
 - $209,9003 bd2 ba1.4k sqft18327 E Thirteen Mile Rd, Fraser, MI 48026For SaleMLS ID #20261043513, Michael Brikho, EXP Realty Main. Realcomp II
