Rancho Diablo is a Senior MH Park (age 55 +). The MH is an absoluteal steal at $199,000. 376 Avenida Flores is a classic 1975 Golden West MH, well maintained and tastefully remodeled over theyears. You will be very comfortable in this spacious 1440 Sq Ft dwelling with a wide open Living /Dining Room area as well as an eat-in Kitchen or Family Room. The Kitchen was beautifully updated with built-in Appliances and Tile Countertops. Some of the walls are taped & textured drywall and other are traditional wood paneling, professionally painted. The Washer / Dryer in the Laundry Room will convey with the sale. There are 2 bedrooms & 2 bathrooms, and the Master Ensuite is larger with much closet space and a good sized Master bathroom. This home is move-in ready and all Inspections have been conducted. Park amenities include Pool, Spa & many organized events - welcome to the good life at Rancho Diablo.
For sale
$199,000
376 Avenida Flores #77, Martinez, CA 94553
2beds
1,440sqft
Mobile Home
Built in 1975
-- sqft lot
$254,000 Zestimate®
$138/sqft
$-- HOA
What's special
- 5 days |
- 152 |
- 5 |
Zillow last checked:
Listing updated:
Listed by:
Nicholas White DRE #01210785 415-335-6740,
Old Harbour Company
Source: CCAR,MLS#: 41145321
Facts & features
Interior
Bedrooms & bathrooms
- Bedrooms: 2
- Bathrooms: 2
- Full bathrooms: 2
Rooms
- Room types: Family Room
Kitchen
- Features: Breakfast Bar, Laminate Counters, Dishwasher, Eat-in Kitchen, Disposal, Gas Range/Cooktop, Kitchen Island, Pantry, Range/Oven Built-In, Refrigerator, Updated Kitchen
Heating
- Hot Water, Central
Cooling
- Ceiling Fan(s), Central Air
Appliances
- Included: Dishwasher, Gas Range, Built-In Range, Refrigerator, Dryer, Washer, Gas Water Heater
- Laundry: Laundry Room
Features
- Breakfast Bar, Pantry, Updated Kitchen, Florida/Screen Room, Formal Dining Room, Kitchen/Family Combo, Storage
- Flooring: Hardwood, Linoleum, Carpet
- Windows: Double Pane Windows, Bay Window(s), Screens, Window Coverings
- Has fireplace: Yes
- Fireplace features: Free Standing, Living Room
Interior area
- Total structure area: 1,440
- Total interior livable area: 1,440 sqft
Property
Parking
- Total spaces: 2
- Parking features: Awning - Car, Carport, Covered, Space Per Unit - 2, Tandem
- Garage spaces: 2
- Has carport: Yes
Features
- Exterior features: Garden/Play, Storage, Garden
- Pool features: Community
- Fencing: Fenced,Vinyl,Wood
Lot
- Features: Level, Rectangular Lot, Front Yard, Landscaped, Back Yard, Landscape Front
Details
- Special conditions: Standard
Construction
Type & style
- Home type: MobileManufactured
- Property subtype: Mobile Home
Materials
- Aluminum Siding
- Roof: Composition
Condition
- Year built: 1975
Utilities & green energy
- Water: Private, Water District
- Utilities for property: Cable Connected, Natural Gas Connected, Master Electric Meter, Master Gas Meter
Community & HOA
Community
- Features: Clubhouse, Greenbelt, Pool, Sauna, Spa, Activities Available, Close to Golf Course, Laundry, Park Interview, Pet Restrictions, RV Storage, Setting Urban
- Senior community: Yes
- Subdivision: Pacheco
HOA
- Has HOA: No
Location
- Region: Martinez
Financial & listing details
- Price per square foot: $138/sqft
- Date on market: 8/17/2026
Estimated market value
$254,000
$221,000 - $287,000
Not available
Price history
| Date | Event | Price |
|---|---|---|
| 8/18/2026 | Listed for sale | $199,000-23.2%$138/sqft |
Source:  CCAR #41145321 Report a problem CCAR #41145321 Report a problem | ||
| 10/9/2025 | Listing removed | $259,000$180/sqft |
Source: CCAR #41083532 Report a problem | ||
| 4/3/2025 | Price change | $259,000+8.4%$180/sqft |
Source:  bridgeMLS/CCAR/Bay East AOR #41083532 Report a problem bridgeMLS/CCAR/Bay East AOR #41083532 Report a problem | ||
| 1/24/2025 | Listed for sale | $239,000$166/sqft |
Source: bridgeMLS/CCAR/Bay East AOR #41083532 Report a problem | ||
Public tax history
Tax history is unavailable.
Monthly payment
Climate risks
Neighborhood: 94553
Nearby schools
GreatSchools rating
- 7/10Hidden Valley Elementary SchoolGrades: K-5Distance: 1.4 mi
- 8/10Valley View Middle SchoolGrades: 6-8Distance: 2 mi
- 8/10College Park High SchoolGrades: 9-12Distance: 2 mi
Schools provided by the listing agent
- District: Mount Diablo (925) 682-8000
Source: CCAR. This data may not be complete. We recommend contacting the local school district to confirm school assignments for this home.
- $195,800-- bd-- ba-- sqft376 Avenida Flores, Martinez, CA 94553Off Market
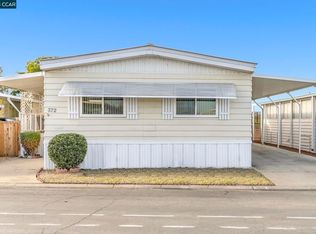
- $176,0002 bd2 ba1.3k sqft372 Avenida Flores, Pacheco, CA 94553Sold
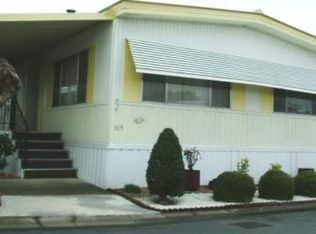
- $251,8002 bd2 ba1.4k sqft369 Avenida Flores UNIT 53, Martinez, CA 94553Off Market
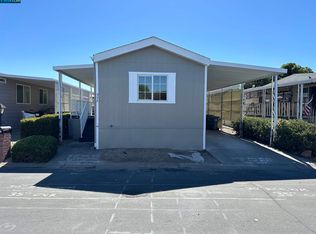
- $185,0002 bd1 ba784 sqft377 Avenida Flores #83, Martinez, CA 94553Sold
- $229,0002 bd2 ba1.3k sqft368 Avenida Flores UNIT 75, Martinez, CA 94553Sold
- $289,0003 bd2 ba1.4k sqft373 Avenida Flores #84, Martinez, CA 94553Sold
- $240,0003 bd2 ba1.4k sqft373 Avenida Flores, Pacheco, CA 94553Off Market
- $152,4002 bd1 ba672 sqft381 Avenida Flores #82, Pacheco, CA 94553Off Market
Similar homes
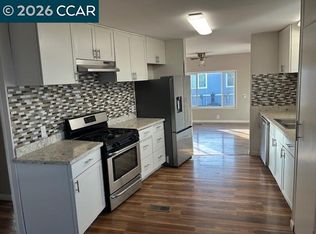
- $229,0002 bd2 ba1.4k sqft286 Sudan Loop, Pacheco, CA 94553For Sale
 MLS ID #41144542, Nicholas White. CCAR
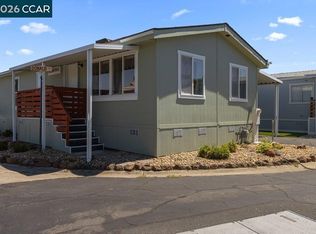
 - $205,0002 bd2 ba880 sqft77 Donald Ln, Concord, CA 94518For Sale
 MLS ID #41145427, Connie Mackey. CCAR
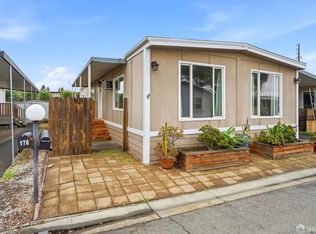
 - $258,8883 bd2 ba1.3k sqft174 Medina Dr #153, Martinez, CA 94553For Sale
 MLS ID #426145539, Marlon Austria DRE #01218226, Realty World Bay Area R.E.. SFAR
 - $195,0002 bd2 ba1.4k sqft2322 Dalis Dr #201, Concord, CA 94520For Sale
 MLS ID #41132760, Edith Barsotti. CCAR
 - $118,8882 bd1 ba720 sqft344 Via Valencia Unit 130, Martinez, CA 94553For SaleMLS ID #426145533, Marlon Austria DRE #01218226, Realty World Bay Area R.E.. SFAR
- $204,8882 bd2 ba1.1k sqft73 Donald Ln, Concord, CA 94518For SaleMLS ID #41136129, Francisco Talavera. CCAR
- $219,0002 bd2 ba960 sqft149 Galloway Dr, Concord, CA 94518For SaleMLS ID #41142320, Mike Kavanaugh. CCAR
- $218,5003 bd2 ba1.4k sqft156 Tiki Ln, Pittsburg, CA 94565For SaleMLS ID #41124994, Philippe Tourville. bridgeMLS/CCAR/Bay East AOR
- $265,0002 bd2 ba1.4k sqft2368 Dalis Dr, Concord, CA 94520For SaleMLS ID #41141908, Krystle Greenwalt. CCAR
- $197,9903 bd2 ba1.2k sqft55 Pacifica Ave Trailer 77, Bay Point, CA 94565For SaleMLS ID #SR25244480, Arturo Fuentes, Century 21 Masters. CRMLS
- $215,0003 bd2 ba1.5k sqft263 Coral Dr, Pittsburg, CA 94565For SaleMLS ID #41140500, Irene Runas. bridgeMLS/CCAR/Bay East AOR
- $183,0002 bd1 ba720 sqft621 Bounty Dr, Pittsburg, CA 94565For SaleMLS ID #41135875, Felisitas Perez. bridgeMLS/CCAR/Bay East AOR
- $196,0003 bd2 ba992 sqft311 Ferness, Pittsburg, CA 94565For SaleMLS ID #226040544, John Ruiz. MetroList Services of CA
- $149,9502 bd2 ba1.2k sqft120 Maureen Cir, Pittsburg, CA 94565For SaleMLS ID #41143236, Andy Lovick. CCAR
- $200,0003 bd2 ba1k sqft37 Catalpa Drive, Vallejo, CA 94589For SaleMLS ID #326067659, Alicia Brightwell, Coldwell Banker Solano Pacific. BAREIS
- $207,0002 bd1 ba900 sqft136 Ann Court, Vallejo, CA 94590For SaleMLS ID #326051431, Xochitl I Contreras, Arlowe Homes. BAREIS
- $225,0002 bd2 ba1.3k sqft54 Kay Dr, Vallejo, CA 94590For SaleMLS ID #41136789, Nikki Debeaune. CCAR
- $208,8882 bd2 ba1.4k sqft3000 Broadway Street #62, American Canyon, CA 94503For SaleMLS ID #326011503, Miguel Garcia, eXp Realty of California, Inc. BAREIS
- $235,0002 bd2 ba1.4k sqft132 Phyllis Ct #132, Vallejo, CA 94590For SaleMLS ID #41142787, Vantha U. bridgeMLS/CCAR/Bay East AOR
- $150,0002 bd2 ba1k sqft300 San Marcus Drive, Vallejo, CA 94590For SaleMLS ID #326068719, Alexandra Magallanes, Coldwell Banker Solano Pacific. BAREIS
