Skip main navigation
Closed
  • Price Unknown

    376 Curry Lane, Galena, MO 65656

    3beds
    2,766sqft
    Single Family Residence
    Built in 2006
    10 Acres Lot
    $550,700 Zestimate®
    $--/sqft
    $3,374 Estimated rent

    Home value

    $550,700

    $512,000 - $595,000

    $3,374/mo

    Zestimate® history
    Loading
    Loading...

    Owner options

    List your home for rent

    $3,374/mo

    Rent Zestimate®

    Find your next renter with Zillow Rental Manager. Plus, with online applications, you can quickly screen prospective tenants – for free.

    Learn more

    $3,374/mo

    Rent Zestimate®

    Refinance and save

    Refinancing to a lower rate could help reduce your monthly payments and save thousands over the life of the loan.

    See today's rates

    Explore your selling options

    Work with a Zillow partner agent

    Leverage their expertise and Zillow's premium Showcase listings to get your home seen by more buyers.

    Get started

    List with your own agent

    Get your home in front of millions of buyers by listing it on Zillow.

    Learn how to do it

    Sell it yourself

    Take full control of how buyers see your home on Zillow by listing For Sale by Owner (FSBO).

    List your home

    What's special

    Table rock lakeBig cedarSliding doorsCustom built homeOpen entrywayLarge shedExtra insulation
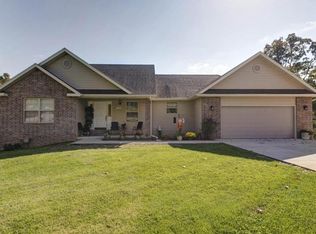
    Looking for land? Ten acres. Want to sit on a wrap around porch? Want to pick your own fruit (has producing trees)? Don't want annual fees? NO HOA. This property has ten wooded acres with a charming lodge style, custom built home that features 2x6 stud walls with extra insulation, an open entryway, living, kitchen/dining, with beautiful pine vaulted ceilings, real pine floors, wide doorways and stairwell, and a corner fireplace that adds to the light wood finished look. Upgrades include; flooring, sliding doors, lighting, cultured marble and custom walk-in shower, fixtures, and composite decking. Also features a walk-out fully finished basement that leads to a pre-wired hot tub patio and a free standing propane fireplace that will heat the whole house. Basement includes a safe/storm closet inside the non-conforming bedroom. that shares a Jack and Jill bath with the second basement bedroom. Also, a back deck to let you watch the wildlife in your secluded ten wooded acres property. Storage includes a large shed along with a RV (2 car) detached carport 24 wide x 21 deep 13'3'' clearance, and a 2 car oversized attached garage. Easy access to the highway for shopping, schools, restaurants, and Table Rock Lake. Close to Silver Dollar City, Branson, Big Cedar, Dogwood Canyon, and many other attractions. Peace and enjoyment can be yours here at the last house on Curry Lane. We invite to come tour 376 Curry Lane.

    Zillow last checked:

    Listing updated:

    Listed by:

    Allen Berkstresser 417-294-1162,

    BFRealty

    Bought with:

    Gary M Winans, 2014037597

    Keller Williams Tri-Lakes

    Source: SOMOMLS as distributed by MLS GRID,MLS#: 60246240MLS Logo

    Facts & features

    Interior

    Bedrooms & bathrooms
    • Bedrooms: 3
    • Bathrooms: 4
    • Full bathrooms: 3
    • 1/2 bathrooms: 1
    Primary bedroom
    • Area: 280.8
    • Dimensions: 15.6 x 18
    Bedroom 2
    • Area: 164.72
    • Dimensions: 14.2 x 11.6
    Bedroom 3
    • Area: 276
    • Dimensions: 23 x 12
    Primary bathroom
    • Area: 204.4
    • Dimensions: 14 x 14.6
    Bathroom half
    • Area: 48
    • Dimensions: 9.6 x 5
    Bathroom full
    • Area: 120
    • Dimensions: 10 x 12
    Bathroom full
    • Area: 44.8
    • Dimensions: 5.6 x 8
    Deck
    • Area: 250
    • Dimensions: 25 x 10
    Deck
    • Area: 540
    • Dimensions: 54 x 10
    Family room
    • Area: 433.5
    • Dimensions: 17 x 25.5
    Family room
    • Area: 312
    • Dimensions: 26 x 12
    Garage
    • Area: 648
    • Dimensions: 24 x 27
    Kitchen
    • Area: 250.56
    • Dimensions: 11.6 x 21.6
    Laundry
    • Area: 63
    • Dimensions: 9 x 7
    Other
    • Description: Safe Room
    • Area: 66
    • Dimensions: 6.6 x 10
    Porch
    • Area: 700
    • Dimensions: 70 x 10
    Other
    • Area: 50
    • Dimensions: 5 x 10
    Heating
    • Central, Forced Air, Heat Pump, Electric, Propane
    Cooling
    • Ceiling Fan(s), Central Air, Heat Pump
    Appliances
    • Included: Dishwasher, Disposal, Dryer, Electric Water Heater, Exhaust Fan, Free-Standing Electric Oven, Refrigerator, Washer, Water Softener Owned
    • Laundry: Main Level, W/D Hookup
    Features
    • Internet - DSL, Laminate Counters, Vaulted Ceiling(s), Walk-In Closet(s), Walk-in Shower, Wet Bar
    • Flooring: Carpet, Hardwood, Tile
    • Basement: Concrete,Exterior Entry,Finished,Interior Entry,Bath/Stubbed,Walk-Out Access,Full
    • Attic: Pull Down Stairs
    • Has fireplace: Yes
    • Fireplace features: Blower Fan, Family Room, Free Standing, Glass Doors, Living Room, Propane
    Interior area
    • Total structure area: 2,766
    • Total interior livable area: 2,766 sqft
    • Finished area above ground: 1,383
    • Finished area below ground: 1,383

    Property

    Parking
    • Total spaces: 4
    • Parking features: Driveway, Garage Door Opener, Garage Faces Front, Gravel, Paved, RV Carport, Storage, Workshop in Garage
    • Attached garage spaces: 4
    • Carport spaces: 2
    • Has uncovered spaces: Yes
    Features
    • Levels: One
    • Stories: 1
    • Patio & porch: Covered, Deck, Front Porch, Side Porch, Wrap Around
    • Exterior features: Rain Gutters
    • Fencing: None
    • Has view: Yes
    • View description: Panoramic
    Lot
    • Size: 10 Acres
    • Features: Acreage, Hilly, Landscaped, Mature Trees, Wooded, Wooded/Cleared Combo
    Details
    • Additional structures: Shed(s)
    • Parcel number: 088.033000000008.007

    Construction

    Type & style
    • Home type: SingleFamily
    • Architectural style: Raised Ranch
    • Property subtype: Single Family Residence
    Materials
    • HardiPlank Type
    • Foundation: Poured Concrete
    • Roof: Composition
    Condition
    • Year built: 2006

    Utilities & green energy

    • Sewer: Septic Tank
    • Water: Private

    Community & neighborhood

    Location
    • Region: Galena
    • Subdivision: Curry Estates

    Other

    Other facts
    • Listing terms: Cash,Conventional,FHA,USDA/RD,VA Loan
    • Road surface type: Gravel

    Price history

    DateEventPrice
    1/22/2024Sold--
    Source: SOMOMLS as distributed by MLS GRID #60246240 Report a problem
    11/29/2023Pending sale$499,000$180/sqft
    Source: SOMOMLS as distributed by MLS GRID #60246240 Report a problem
    9/1/2023Price change$499,000-5%$180/sqft
    Source: SOMOMLS as distributed by MLS GRID #60246240 Report a problem
    7/21/2023Price change$525,000-1.9%$190/sqft
    Source: SOMOMLS as distributed by MLS GRID #60246240 Report a problem
    7/1/2023Price change$535,000+37.4%$193/sqft
    Source: SOMOMLS as distributed by MLS GRID #60246240 Report a problem
    4/3/2021Pending sale$389,500$141/sqft
    Source: SOMOMLS as distributed by MLS GRID #60185700 Report a problem
    4/3/2021Price change$389,500-2.4%$141/sqft
    Source: SOMOMLS as distributed by MLS GRID #60185700 Report a problem
    3/20/2021Listed for sale$399,000$144/sqft
    Source: SOMOMLS as distributed by MLS GRID #60185700 Report a problem

    Public tax history

    YearProperty taxesTax assessment
    2024$1,467 +0.1%$29,950
    2023$1,465 +0.6%$29,950
    2022$1,457 -1.2%$29,950
    2021$1,475 +13.5%$29,950
    2020$1,299 $29,950
    2019-- $29,950 -0.1%
    2018-- $29,970 -3.3%
    2017$1,290 -3.5%$31,000
    2016$1,337 +2.8%$31,000
    2015$1,300 -0.2%$31,000
    2014$1,303 +1.7%$31,000
    2012$1,281 -0.7%$31,000
    2011$1,289 +0%$31,000 -0.4%
    2010$1,289 $31,130

    Find assessor info on the county website

    Neighborhood: 65656

    Nearby schools

    GreatSchools rating
    Schools provided by the listing agent
    • Elementary: Reeds Spring
    • Middle: Reeds Spring
    • High: Reeds Spring

    Source: SOMOMLS as distributed by MLS GRID. This data may not be complete. We recommend contacting the local school district to confirm school assignments for this home.

    Sell for more on Zillow
    Get a Zillow Showcase℠ listing at no additional cost and you could sell for .
    $550,700
    2% more
    +$11,014
    With Zillow Showcase(estimated)
    $561,714