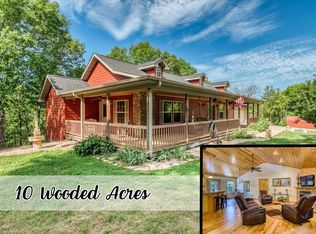
Welcome to your dream family retreat! This custom-built home offers the perfect blend of luxury and comfort, situated on 10.3 acres with stunning mountain views and breathtaking sunsets. Recently completely updated, this home boasts a brand new roof and features 4 spacious bedrooms, 3.5 baths, and oak hardwood floors throughout the main level and solid wood doors & trim.Enjoy entertaining in the open floor plan with vaulted ceilings, a formal dining room, and a cozy breakfast nook complete with a coffee bar. The kitchen is a chef's dream, featuring custom locally made oak cabinetry and Corian countertops. The finished lower level offers a wet bar, wood-burning stove, and a Bonus/Theatre room--perfect for family movie nights. Step outside onto the durable Trex decking and unwind in the luxurious Hot Springs saltwater hot tub surrounded by custom metal railings for a modern touch. Enjoy gatherings by the firepit under the charming gazebo. A true retreat with endless opportunities for relaxation and entertainmentAdditional highlights include dual HVAC systems for year-round comfort, a gas log fireplace, and plenty of storage. The oversized attached 2-car garage provides convenience, while the detached garage/workshop with two (2 bed, 1 bath) apartments offers potential for income ($1,800 per month) or extra guest space. Built with quality 2x6 construction, this home is just minutes from Table Rock Lake, providing easy access to outdoor activities. Whether you're looking for a serene getaway or a functional family home, this property has it all!
Closed
Price Unknown
400 Curry Lane, Galena, MO 65656
4beds
3,900sqft
Single Family Residence
Built in 2008
10.37 Acres Lot
$892,600 Zestimate®
$--/sqft
$4,086 Estimated rent
Home value
$892,600
$821,000 - $964,000
$4,086/mo
Zestimate® history
Owner options
List your home for rent
$4,086/mo
Rent Zestimate®
Find your next renter with Zillow Rental Manager. Plus, with online applications, you can quickly screen prospective tenants – for free.
$4,086/mo
Rent Zestimate®
Refinance and save
Refinancing to a lower rate could help reduce your monthly payments and save thousands over the life of the loan.
Explore your selling options
Work with a Zillow partner agent
Leverage their expertise and Zillow's premium Showcase listings to get your home seen by more buyers.
Get startedList with your own agent
Get your home in front of millions of buyers by listing it on Zillow.
Learn how to do itSell it yourself
Take full control of how buyers see your home on Zillow by listing For Sale by Owner (FSBO).
List your homeWhat's special
Zillow last checked:
Listing updated:
Listed by:
Julie A. Manar 417-527-3901,
ReeceNichols -Kimberling City,
Bert Manar 417-332-7865,
ReeceNichols -Kimberling City
Bought with:
Rhonda Fortin PC, 2017028170
EXP Realty, LLC.
Source: SOMOMLS as distributed by MLS GRID,MLS#: 60278560
Facts & features
Interior
Bedrooms & bathrooms
- Bedrooms: 4
- Bathrooms: 4
- Full bathrooms: 3
- 1/2 bathrooms: 1
Rooms
- Room types: Loft, Media Room, Pantry, Hobby Room, Foyer, Living Areas (3+), Office, Recreation Room, Workshop, In-Law Suite, Great Room, Master Bedroom
Primary bedroom
- Area: 280
- Dimensions: 20 x 14
Bedroom 1
- Description: Apartment (x2)
- Area: 144
- Dimensions: 12 x 12
Bedroom 2
- Area: 190.63
- Dimensions: 15.25 x 12.5
Bedroom 2
- Description: Apartment (x2)
- Area: 144
- Dimensions: 12 x 12
Bedroom 3
- Area: 280
- Dimensions: 20 x 14
Bedroom 4
- Area: 159.12
- Dimensions: 13.6 x 11.7
Primary bathroom
- Area: 99.45
- Dimensions: 11.7 x 8.5
Bathroom half
- Area: 33.97
- Dimensions: 7.9 x 4.3
Bathroom full
- Area: 46.44
- Dimensions: 8.6 x 5.4
Bathroom full
- Area: 99.38
- Dimensions: 13.25 x 7.5
Other
- Area: 105.6
- Dimensions: 12.8 x 8.25
Bonus room
- Description: Exercise/Theatre Room
- Area: 240
- Dimensions: 20 x 12
Dining room
- Area: 189
- Dimensions: 15 x 12.6
Family room
- Description: Open Loft
- Area: 250
- Dimensions: 25 x 10
Family room
- Area: 620
- Dimensions: 31 x 20
Garage
- Area: 650
- Dimensions: 26 x 25
Kitchen
- Area: 264
- Dimensions: 24 x 11
Laundry
- Area: 19.5
- Dimensions: 6.5 x 3
Living room
- Area: 294
- Dimensions: 21 x 14
Living room
- Description: Apartment (x2) Living/Kitchen
- Area: 460
- Dimensions: 20 x 23
Heating
- Forced Air, Central, Fireplace(s), Zoned, Electric
Cooling
- Central Air, Zoned
Appliances
- Included: Dishwasher, Free-Standing Electric Oven, Dryer, Washer, Microwave, Water Softener Owned, Refrigerator, Electric Water Heater, Disposal
- Laundry: Main Level, W/D Hookup
Features
- High Speed Internet, Internet - Cable, Solid Surface Counters, Vaulted Ceiling(s), Walk-In Closet(s), Walk-in Shower, Wet Bar
- Flooring: Carpet, Tile, Hardwood
- Windows: Double Pane Windows
- Basement: Walk-Out Access,Finished,Full
- Attic: Partially Floored,Pull Down Stairs
- Has fireplace: Yes
- Fireplace features: Living Room, Propane, Free Standing, Wood Burning
Interior area
- Total structure area: 3,900
- Total interior livable area: 3,900 sqft
- Finished area above ground: 2,350
- Finished area below ground: 1,550
Property
Parking
- Total spaces: 3
- Parking features: Parking Pad, Additional Parking, Workshop in Garage, RV Garage, Oversized, Garage Faces Front, Garage Door Opener, Driveway
- Attached garage spaces: 3
- Has uncovered spaces: Yes
Features
- Levels: Three Or More
- Stories: 3
- Patio & porch: Patio, Covered, Front Porch, Deck
- Exterior features: Rain Gutters
- Has spa: Yes
- Spa features: Hot Tub, Bath
- Has view: Yes
- View description: Panoramic
Lot
- Size: 10.37 Acres
- Features: Acreage, Horses Allowed, Mature Trees, Dead End Street, Easements, Cul-De-Sac
Details
- Additional structures: Outbuilding, RV/Boat Storage, Gazebo, Second Residence
- Parcel number: 088.033000000008.006
- Horses can be raised: Yes
Construction
Type & style
- Home type: SingleFamily
- Architectural style: Country,Ranch
- Property subtype: Single Family Residence
Materials
- HardiPlank Type, Stone
- Foundation: Poured Concrete
- Roof: Composition
Condition
- Year built: 2008
Utilities & green energy
- Sewer: Septic Tank
- Water: Private
Community & HOA
Community
- Security: Smoke Detector(s)
- Subdivision: Curry Estates
Location
- Region: Galena
Financial & listing details
- Tax assessed value: $197,300
- Annual tax amount: $1,894
- Date on market: 9/25/2024
- Listing terms: Cash,Conventional
- Road surface type: Gravel, Concrete
Price history
| Date | Event | Price |
|---|---|---|
| 11/15/2024 | Sold | -- |
Source:  SOMOMLS as distributed by MLS GRID #60278560 Report a problem SOMOMLS as distributed by MLS GRID #60278560 Report a problem | ||
| 9/30/2024 | Pending sale | $895,000$229/sqft |
Source: SOMOMLS as distributed by MLS GRID #60278560 Report a problem | ||
| 9/25/2024 | Listed for sale | $895,000$229/sqft |
Source:  ReeceNichols Real Estate #60278560 Report a problem ReeceNichols Real Estate #60278560 Report a problem | ||
Public tax history
| Year | Property taxes | Tax assessment |
|---|---|---|
| 2025 | $1,836 0% | $37,490 |
| 2024 | $1,836 +0.1% | $37,490 |
| 2023 | $1,834 +0.6% | $37,490 |
| 2022 | $1,824 -1.2% | $37,490 |
| 2021 | $1,846 +13.5% | $37,490 |
| 2020 | $1,626 | $37,490 |
| 2019 | -- | $37,490 +8% |
| 2018 | -- | $34,710 -0.2% |
| 2017 | $1,495 -0.3% | $34,770 |
| 2016 | $1,499 +2.8% | $34,770 |
| 2015 | $1,458 -0.2% | $34,770 |
| 2014 | $1,461 +1.7% | $34,770 |
| 2012 | $1,436 -0.3% | $34,770 |
| 2011 | $1,440 +0% | $34,770 |
| 2010 | $1,440 | $34,770 |
Find assessor info on the county website
Neighborhood: 65656
Nearby homes
- $6,600-- bd-- ba-- sqft395 Curry Ln, Galena, MO 65656Off Market
- $--3 bd4 ba2.7k sqft376 Curry Ln, Galena, MO 65656Sold
- $189,200-- bd-- ba882 sqft195 American Soldier Rd, Galena, MO 65656Off Market
- $455,8003 bd3 ba4k sqft331 Curry Ln, Galena, MO 65656Off Market
- $458,400-- bd-- ba3.3k sqft306 Curry Ln, Galena, MO 65656Off Market
- $489,000-- bd-- ba2.1k sqft2636 W State Highway 76, Galena, MO 65656Off Market
- $518,500-- bd-- ba3.4k sqft247 Curry Ln, Galena, MO 65656Off Market
- $457,800-- bd-- ba-- sqft800 State Highway Y, Galena, MO 65656Off Market
Nearby schools
GreatSchools rating
- 8/10Reeds Spring Elementary SchoolGrades: 2-4Distance: 2.3 mi
- 3/10Reeds Spring Middle SchoolGrades: 7-8Distance: 2.8 mi
- 5/10Reeds Spring High SchoolGrades: 9-12Distance: 2.9 mi
Schools provided by the listing agent
- Elementary: Reeds Spring
- Middle: Reeds Spring
- High: Reeds Spring
Source: SOMOMLS as distributed by MLS GRID. This data may not be complete. We recommend contacting the local school district to confirm school assignments for this home.
Sell for more on Zillow
Get a Zillow Showcase℠ listing at no additional cost and you could sell for .
$892,600
2% more
+$17,852
With Zillow Showcase(estimated)
$910,452
Sell for more on Zillow
Get a Zillow Showcase℠ listing at no additional cost and you could sell for .
$892,600
2% more
+$17,852
With Zillow Showcase(estimated)
$910,452
- Missouri
- Stone County
- Galena
- 65656
- 400 Curry Lane
