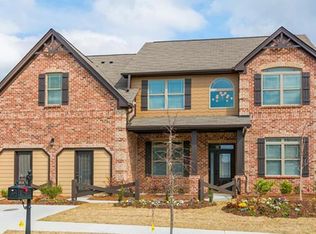
Denmark floorplan at Devonshire Park features a large foyer entry way, separate living room and dining room with coffered ceilings and craftsman trim detail.Large Kitchen features 42' cabinets, granite, tile back splash, hardwood floors and overlooks the spacious Family room w/ a fireplace. Spacious Master Suite, spa-like bath and enormous walk-in closets. Upstairs features three additional bedrooms and full bath. Tremendous value! Gwinnett's BEST LOCATION! Home is currently Under Construction.
This property is not currently displayed as for sale or rent on Zillow. This may be different from what's on other websites or public sources.