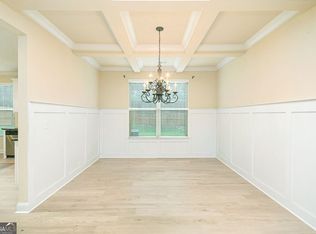
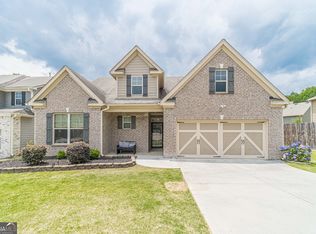
Denmark floorplan at Devonshire Park features hardwoods and upgraded carpet, a formal Living Room/Study, formal Dining Room is open to the Family Room w/ fireplace. Spacious Kitchen w/ granite, custom backsplash, 42' cabinets, island and oversized pantry. Upstairs you are welcomed by the spacious Loft, 3 additional Bedrooms w/ catherdal ceilings and walk-in closets. Luxurious Master suite features trey ceilings, sitting area, his and her closet and a spa-like bathroom. Too many great features to list!
This property is not currently displayed as for sale or rent on Zillow. This may be different from what's on other websites or public sources.