Check out this 5 bedroom 3 full bath home in highly sought after English Meadows neighborhood. Step into the two story foyer and living room which leads to the dining room. The kitchen is open to the family room which includes a fireplace and door to the back deck. Also on the main floor is one bedroom, full bath and laundry room. Upstairs, the home continues to impress with four bedrooms, including a luxurious master suite with a spa-like en suite featuring a dual vanity, tub, and separate shower, along with the three other bedrooms there is a full hall bath. Still need more living space, the full basement is ready to be finished. A 3 car car garage provides extra storage for all your needs. Situated close to parks, top-rated schools, restaurants, and shopping, this home is a must-see.
Sold for $386,000
$386,000
376 Gatewood Ln, Grayslake, IL 60030
5beds
2,732sqft
Single Family Residence, Residential
Built in 1993
9,583 Square Feet Lot
$389,000 Zestimate®
$141/sqft
$3,692 Estimated rent
Home value
$389,000
$358,000 - $424,000
$3,692/mo
Zestimate® history
Owner options
List your home for rent
$3,692/mo
Rent Zestimate®
Find your next renter with Zillow Rental Manager. Plus, with online applications, you can quickly screen prospective tenants – for free.
$3,692/mo
Rent Zestimate®
Refinance and save
$2,955/mo
Est. payment
Refinancing to a lower rate could help reduce your monthly payments and save thousands over the life of the loan.
$2,955/mo
Est. payment
Explore your selling options
Work with a Zillow partner agent
Leverage their expertise and Zillow's premium Showcase listings to get your home seen by more buyers.
Get startedList with your own agent
Get your home in front of millions of buyers by listing it on Zillow.
Learn how to do itSell it yourself
Take full control of how buyers see your home on Zillow by listing For Sale by Owner (FSBO).
List your homeWhat's special
Luxurious master suiteTwo story foyerDining roomDual vanitySpa-like en suiteSeparate shower
Zillow last checked:
Listing updated:
Listed by:
Jay Lundeen Mobile:309-360-8498,
RE/MAX Traders Unlimited
Bought with:
Non-Member Agent RMLSA
Non-MLS
Source: RMLS Alliance as distributed by MLS GRID,MLS#: PA1262681 Originating MLS: Peoria Area Association of Realtors
Originating MLS: Peoria Area Association of Realtors
Facts & features
Interior
Bedrooms & bathrooms
- Bedrooms: 5
- Bathrooms: 3
- Full bathrooms: 3
Bedroom 1
- Level: Upper
- Dimensions: 15ft 5in x 17ft 2in
Bedroom 2
- Level: Upper
- Dimensions: 10ft 2in x 12ft 3in
Bedroom 3
- Level: Upper
- Dimensions: 12ft 4in x 13ft 8in
Bedroom 4
- Level: Upper
- Dimensions: 10ft 4in x 12ft 4in
Bedroom 5
- Level: Main
- Dimensions: 10ft 2in x 12ft 9in
Other
- Level: Main
- Dimensions: 10ft 8in x 11ft 2in
Family room
- Level: Main
- Dimensions: 13ft 8in x 15ft 7in
Kitchen
- Level: Main
- Dimensions: 11ft 0in x 15ft 3in
Laundry
- Level: Main
- Dimensions: 8ft 8in x 6ft 2in
Living room
- Level: Main
- Dimensions: 15ft 0in x 12ft 1in
Main level
- Area: 1331
Upper level
- Area: 1401
Heating
- Forced Air
Cooling
- Central Air
Appliances
- Included: Dishwasher, Microwave, Range, Refrigerator
Features
- Basement: Egress Window(s),Full,Unfinished
- Number of fireplaces: 1
- Fireplace features: Wood Burning, Family Room
Interior area
- Total structure area: 2,732
- Total interior livable area: 2,732 sqft
Property
Parking
- Total spaces: 3
- Parking features: Attached
- Attached garage spaces: 3
- Details: Number Of Garage Remotes: 1
Features
- Patio & porch: Deck, Porch
Lot
- Size: 9,583 Square Feet
- Dimensions: 60 x 137 x 84 x 131
- Features: Level
Details
- Parcel number: 0622204021
Construction
Type & style
- Home type: SingleFamily
- Property subtype: Single Family Residence, Residential
Materials
- Frame, Vinyl Siding
- Foundation: Concrete Perimeter
- Roof: Shingle
Condition
- New construction: No
- Year built: 1993
Utilities & green energy
- Sewer: Public Sewer
- Water: Public
Community & HOA
Community
- Subdivision: English Meadows
Location
- Region: Grayslake
Financial & listing details
- Price per square foot: $141/sqft
- Tax assessed value: $376,883
- Annual tax amount: $14,106
- Date on market: 12/3/2025
- Cumulative days on market: 50 days
- Road surface type: Paved
Price history
| Date | Event | Price |
|---|---|---|
| 5/22/2026 | Sold | $386,000-7%$141/sqft |
Source:  RMLS Alliance as distributed by MLS GRID #PA1262681 Report a problem RMLS Alliance as distributed by MLS GRID #PA1262681 Report a problem | ||
| 1/22/2026 | Pending sale | $415,000$152/sqft |
Source: RMLS Alliance as distributed by MLS GRID #PA1262681 Report a problem | ||
| 12/26/2025 | Price change | $415,000-5.7%$152/sqft |
Source: RMLS Alliance as distributed by MLS GRID #PA1262681 Report a problem | ||
| 12/3/2025 | Listed for sale | $440,000+242%$161/sqft |
Source: RMLS Alliance as distributed by MLS GRID #PA1262681 Report a problem | ||
| 10/4/1993 | Sold | $128,666$47/sqft |
Source: Public Record Report a problem | ||
Public tax history
| Year | Property taxes | Tax assessment |
|---|---|---|
| 2024 | $14,117 +4.1% | $139,119 +10.8% |
| 2023 | $13,558 +12.7% | $125,615 +9% |
| 2022 | $12,032 +0.9% | $115,285 +14.9% |
| 2021 | $11,925 -7.8% | $100,338 +1.2% |
| 2020 | $12,929 +3.4% | $99,158 +4.2% |
| 2019 | $12,509 -3.7% | $95,133 -4.3% |
| 2018 | $12,985 | $99,408 +6.3% |
| 2017 | $12,985 +5.3% | $93,508 +8.3% |
| 2016 | $12,327 -4.5% | $86,318 +9.5% |
| 2015 | $12,907 +3.3% | $78,858 -1.3% |
| 2014 | $12,500 +2.5% | $79,936 -4.2% |
| 2012 | $12,196 +3.1% | $83,484 -18.8% |
| 2011 | $11,832 +6.2% | $102,769 -2.5% |
| 2010 | $11,136 +4.9% | $105,361 -5% |
| 2009 | $10,614 -1.1% | $110,906 -4.7% |
| 2008 | $10,733 +6.1% | $116,347 +7.9% |
| 2006 | $10,112 +10.6% | $107,877 |
| 2005 | $9,144 +8.3% | -- |
| 2004 | $8,444 +4.3% | -- |
| 2003 | $8,098 +9.3% | -- |
| 2002 | $7,408 +8.6% | -- |
| 2001 | $6,821 +0.4% | $78,012 +1.8% |
| 2000 | $6,795 | $76,653 |
Find assessor info on the county website
Neighborhood: 60030
Nearby homes
- $483,7004 bd3 ba2.4k sqft388 Gatewood Ln, Grayslake, IL 60030Off Market
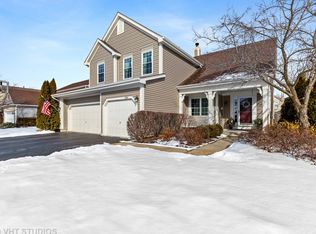
- $517,0004 bd3 ba2.3k sqft364 Gatewood Ln, Grayslake, IL 60030Off Market
- $457,1004 bd3 ba2.4k sqft400 Gatewood Ln, Grayslake, IL 60030Off Market
- $441,0003 bd4 ba2k sqft389 Fairfax Ln, Grayslake, IL 60030Sold
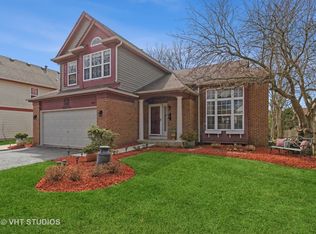
- $485,4003 bd2 ba2.7k sqft352 Gatewood Ln, Grayslake, IL 60030Off Market
- $370,1003 bd2 ba1.6k sqft383 Fairfax Ln, Grayslake, IL 60030Off Market
- $411,7003 bd3 ba2.5k sqft395 Fairfax Ln, Grayslake, IL 60030Off Market
- $493,8004 bd3 ba2.4k sqft361 Gatewood Ln, Grayslake, IL 60030Off Market
Nearby schools
GreatSchools rating
- 10/10Meadowview SchoolGrades: K-4Distance: 0.4 mi
- 5/10Grayslake Middle SchoolGrades: 7-8Distance: 1.6 mi
- 8/10Grayslake North High SchoolGrades: 9-12Distance: 0.5 mi
Schools provided by the listing agent
- High: Grayslake North High School
Source: RMLS Alliance as distributed by MLS GRID. This data may not be complete. We recommend contacting the local school district to confirm school assignments for this home.
Get a cash offer in 3 minutes
Find out how much your home could sell for in as little as 3 minutes with a no-obligation cash offer.
Estimated market value
$389,000
Get a cash offer in 3 minutes
Find out how much your home could sell for in as little as 3 minutes with a no-obligation cash offer.
Estimated market value
$389,000
- Illinois
- Lake County
- Grayslake
- 60030
- 376 Gatewood Ln
Nearby cities
Nearby zip codes
Other Grayslake Topics
